
5300 Sparrow, Belmont, MI 49306
Local realty services provided by:CENTURY 21 Signature Realty
5300 Sparrow,Belmont, MI 49306
$144,900
- 3 Beds
- 2 Baths
- 1,568 sq. ft.
- Single family
- Pending
Listed by: michael satterlee
Office: greenridge realty (greenvl)
MLS#:70532165
Source:MI_REALSOURCE
Price summary
- Price:$144,900
- Price per sq. ft.:$92.41
- Monthly HOA dues:$701
About this home
Welcome to the Peaceful & Charming 55+ community known as Leisure Village.Pride of ownership is very evident when you walk in this High end (drywall not panels) manufactured home, Shows like brand new.Features include 3 bedrooms, 2 full baths including the primary suite which includes garden tub and walk in shower and double vanity. 2 additional bedrooms for guest, office or whatever you desire plus the second full bath with full tub. Open floor plan Featuring spacious kitchen with large Island with granite countertop, Living room with Gas fireplace, Dining area with slider to a 3 season porch and a grilling deck, great for a relaxing evening with friends. Also includes a hard to find 2 stall garage plus a separate storage shed.You will not be disappointed when you look at this homeSHOWS LIKE NEW
Contact an agent
Home facts
- Year built:2019
- Listing ID #:70532165
- Added:75 day(s) ago
- Updated:July 29, 2026 at 08:35 AM
Rooms and interior
- Bedrooms:3
- Total bathrooms:2
- Full bathrooms:2
- Rooms Total:8
- Kitchen Description:Dishwasher, Range/Oven, Refrigerator
- Living area:1,568 sq. ft.
Heating and cooling
- Heating:Forced Air, Natural Gas
Structure and exterior
- Year built:2019
- Building area:1,568 sq. ft.
- Construction Materials:Vinyl Siding
- Exterior Features:Porch, Storms/Screens
- Foundation Description:Crawl
- Levels:1 Story
Utilities
- Water:Public Water
Finances and disclosures
- Price:$144,900
- Price per sq. ft.:$92.41
- Tax amount:$330
Features and amenities
- Appliances:Dishwasher, Dryer, Range/Oven, Refrigerator, Washer
- Laundry features:Dryer, Washer
- Amenities:Exercise/Facility Room
Parking
- Parking description:Attached Garage
- Garage spaces:2
 Provided through IDX via MiRealSource. Courtesy of MiRealSource Shareholder. Copyright MiRealSource. The information published and disseminated by MiRealSource is communicated verbatim, without change by MiRealSource, as filed with MiRealSource by its members. The accuracy of all information, regardless of source, is not guaranteed or warranted. All information should be independently verified. Copyright 2026 MiRealSource. All rights reserved. The information provided hereby constitutes proprietary information of MiRealSource, Inc. and its shareholders, affiliates and licensees and may not be reproduced or transmitted in any form or by any means, electronic or mechanical, including photocopy, recording, scanning or any information storage and retrieval system, without written permission from MiRealSource, Inc. MI_REALSOURCE Member Broker: Andrew Hauck
New listings near 5300 Sparrow
- New
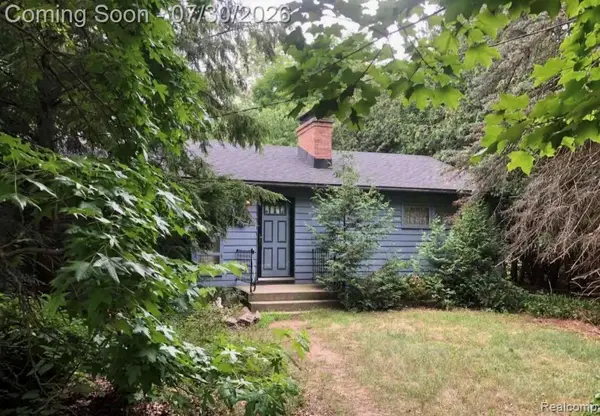 $215,000Active3 beds 1 baths1,180 sq. ft.
2204 Rogue River Road Ne, Belmont, MI 49306
MLS# 20261058841Listed by: MICHIGAN PREMIER REAL ESTATE, LLC - New
 $569,000Active4 beds 4 baths1,902 sq. ft.
5793 Jamail, Belmont, MI 49306
MLS# 70548273Listed by: ICON REALTY GROUP LLC - New
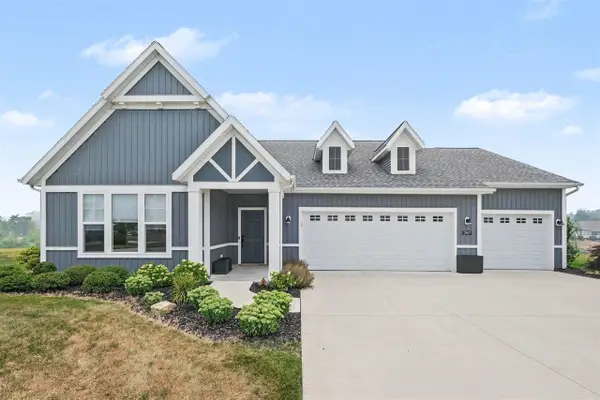 $685,000Active2 beds 3 baths2,304 sq. ft.
2887 Isle Grand, Belmont, MI 49306
MLS# 70547898Listed by: RE/MAX OF GRAND RAPIDS (FH) - New
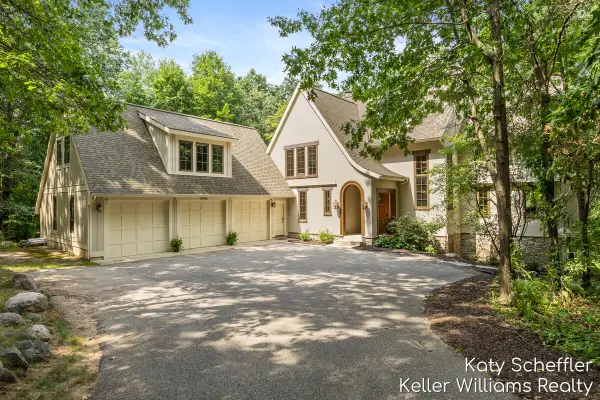 $1,200,000Active6 beds 5 baths4,086 sq. ft.
6065 W Back Forty, Belmont, MI 49306
MLS# 70547846Listed by: KELLER WILLIAMS GR NORTH  $819,900Pending6 beds 4 baths3,848 sq. ft.
2153 Meek Drive NE, Belmont, MI Yes
MLS# 65026038121Listed by: FIVE STAR REAL ESTATE (E. DIVISION) $515,000Pending4 beds 4 baths1,946 sq. ft.
6150 Viewpoint, Belmont, MI 49306
MLS# 70547543Listed by: BERKSHIRE HATHAWAY HOMESERVICES MICHIGAN REAL ESTATE (MAIN)- New
 $349,000Active2 beds 1 baths1,065 sq. ft.
6691 Cannonsburg, Belmont, MI 49306
MLS# 70547557Listed by: RE/MAX UNITED (MAIN) - New
 $445,000Active3 beds 3 baths1,144 sq. ft.
6069 Stout Creek, Belmont, MI 49306
MLS# 70547525Listed by: GREENRIDGE REALTY (GREENVL) - New
 $585,000Active4 beds 3 baths1,338 sq. ft.
2661 Van Dam, Belmont, MI 49306
MLS# 70547303Listed by: KELLER WILLIAMS GR EAST 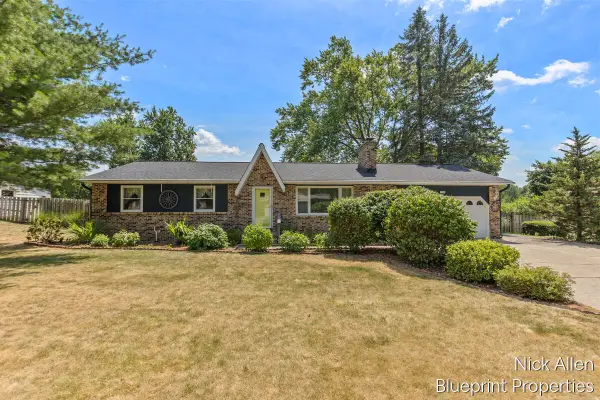 $369,900Pending3 beds 2 baths1,729 sq. ft.
3526 Keswick, Belmont, MI 49306
MLS# 70546731Listed by: BLUEPRINT PROPERTIES LLC


Protect your home and budget from life's surprises with an Assurant Home Warranty, backed by a partner that supports you through every step of homeownership. Explore Plans.
©2026 Century 21 Real Estate LLC. All rights reserved. CENTURY 21®, the CENTURY 21 Logo and C21® are service marks owned by Century 21 Real Estate LLC. Century 21 Real Estate LLC fully supports the principles of the Fair Housing Act and the Equal Opportunity Act. Each office is independently owned and operated. Listing information is deemed reliable but not guaranteed accurate.