
5742 Timber Canyon Bend Ne, Belmont, MI 49306
Local realty services provided by:CENTURY 21 White House Realty
5742 Timber Canyon Bend Ne,Belmont, MI 49306
$505,000
- 3 Beds
- 3 Baths
- - sq. ft.
- Single family
- Sold
Listed by: josh goossen
Office: keller williams gr east
MLS#:26022239
Source:MI_MICHRIC
Sorry, we are unable to map this address
Price summary
- Price:$505,000
About this home
Welcome to your own private retreat! Nestled on a serene 4.5-acre lot in the award-winning Rockford School District, this beautifully maintained 3-bedroom, 2.5-bath home offers the perfect balance of peaceful country living and everyday convenience. Surrounded by nature and abundant wildlife, yet just minutes from schools, restaurants, shopping, and grocery stores, this property truly offers the best of both worlds.
A functional mudroom with laundry sits just off the attached garage for added convenience. The kitchen features a pantry and opens seamlessly to the spacious dining area and inviting living room with a cozy wood-burning stove. An additional family room with extensive built-ins provides flexible living space and leads directly to the backyard patio and deck--perfect for entertaining or relaxing while taking in the picturesque surroundings.
The spacious yet inviting primary suite is a true sanctuary, featuring vaulted ceilings, skylights, a beautifully tiled en-suite bath, and a private sunroom/reading nook overlooking the stunning property. Two additional bedrooms with generous closet space, a full bath, and a large unfinished storage area complete the second floor.
Multiple outdoor living spaces--including two patios, a deck, and expansive windows throughout the home--allow you to fully enjoy the peaceful setting and natural beauty year-round. Two storage sheds provide ample additional storage. You won't want to miss this uniquely wonderful home.
Open House this Sunday 5/31/26 from 1-3pm....
Contact an agent
Home facts
- Year built:1982
- Listing ID #:26022239
- Added:123 day(s) ago
- Updated:September 15, 2026 at 07:07 AM
Rooms and interior
- Bedrooms:3
- Total bathrooms:3
- Full bathrooms:2
- Half bathrooms:1
- Rooms Total:12
- Kitchen Description:Dishwasher, Microwave, Range, Refrigerator
- Basement:Yes
- Basement Description:Slab
Heating and cooling
- Heating:Radiant
Structure and exterior
- Year built:1982
- Lot Features:Wooded
- Construction Materials:Vinyl Siding
Utilities
- Water:Well
Finances and disclosures
- Price:$505,000
- Tax amount:$3,655 (2025)
Features and amenities
- Laundry features:Washer
Parking
- Garage:Yes
- Garage spaces:2
New listings near 5742 Timber Canyon Bend Ne
- New
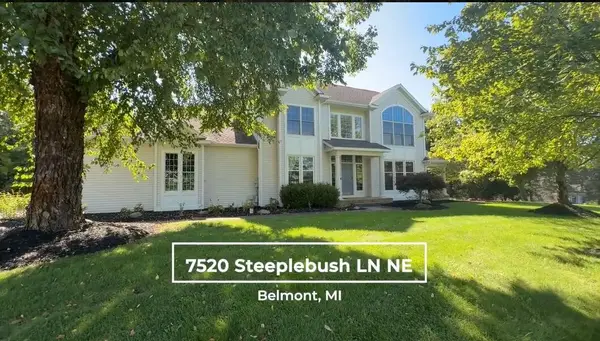 $599,900Active5 beds 4 baths2,628 sq. ft.
7520 Steeplebush, Belmont, MI 49306
MLS# 70558553Listed by: BELLABAY REALTY (NORTH)
- New
 $849,900Active4 beds 4 baths2,722 sq. ft.
6039 Back Forty, Belmont, MI 49306
MLS# 70558336Listed by: FIVE STAR REAL ESTATE LLC MAIN GRAND RAPI - New
 $619,900Active3 beds 4 baths2,457 sq. ft.
7079 Herrington Avenue Ne, Belmont, MI 49306
MLS# 26048306Listed by: FIVE STAR REAL ESTATE (ADA) - New
 $599,900Active5 beds 4 baths2,344 sq. ft.
1977 Post, Belmont, MI 49306
MLS# 70557610Listed by: EXP REALTY (GRAND RAPIDS) - New
 $365,000Active3 beds 1 baths1,611 sq. ft.
2461 Rogue River Road Ne, Belmont, MI 49306
MLS# 26047801Listed by: MICHIGAN PROPERTY PARTNERS LLC  $35,000Pending0.43 Acres
2115 Konkle Drive Ne, Belmont, MI 49306
MLS# 26047319Listed by: GREENRIDGE REALTY (EGR) $600,000Pending3 beds 3 baths1,191 sq. ft.
5061 Egypt Valley, Belmont, MI 49306
MLS# 70556944Listed by: LIZ RHODA & CO- New
 $519,999Active4 beds 2 baths1,814 sq. ft.
8183 Herrington Avenue Ne, Belmont, MI 49306
MLS# 26047112Listed by: APEX REALTY GROUP  $599,000Active5 beds 4 baths2,315 sq. ft.
5953 Marblehead, Belmont, MI 49306
MLS# 70556712Listed by: ICON REALTY GROUP LLC $735,000Pending5 beds 5 baths3,032 sq. ft.
7023 Dunloe, Belmont, MI 49306
MLS# 70556612Listed by: KELLER WILLIAMS GR EAST


Protect your home and budget from life's surprises with an Assurant Home Warranty, backed by a partner that supports you through every step of homeownership. Explore Plans.
©2026 Century 21 Real Estate LLC. All rights reserved. CENTURY 21®, the CENTURY 21 Logo and C21® are service marks owned by Century 21 Real Estate LLC. Century 21 Real Estate LLC fully supports the principles of the Fair Housing Act and the Equal Opportunity Act. Each office is independently owned and operated. Listing information is deemed reliable but not guaranteed accurate.