
6250 Cannon Highlands Drive NE, Belmont, MI 49306
Local realty services provided by:CENTURY 21 Curran & Oberski
6250 Cannon Highlands Drive NE,Belmont, MI 49306
- 5 Beds
- 5 Baths
- - sq. ft.
- Single family
- Sold
Listed by: ashleigh vanduinen-leistra
Office: re/max of grand rapids (grandville)
MLS#:65026025336
Source:MI_REALCOMP
Sorry, we are unable to map this address
Price summary
- Price:
- Monthly HOA dues:$133.33
About this home
This home is stunning! From the natural light to the private setting, it is truly a must-see. Step through the front door and discover soaring ceilings and floor-to-ceiling windows that flood the home with natural light. The living area is unmatched with its wooded surroundings and is the perfect spot to cozy up next to the fireplace on cold winter nights.The kitchen perfectly complements the setting with earthy finishes, gleaming wood cabinetry, slate flooring, a wet bar, a huge center island with seating, and an abundance of countertop space. One of the home's most unique features is the corner double sliders that create the feeling of being immersed in nature while enjoying your meals.The main floor primary suite is tastefully updated with a tile walk-in shower, soaking tub, dual sink vanity, and private toilet closet. The main floor also features an office overlooking the front yard and a convenient laundry room.Upstairs, you'll find three spacious bedrooms, a full bathroomand an additional flex space that could be used as an office or extra storage. The lower level is ideal for entertaining and game days with a pool table included in the sale, dart board, bar area, and an additional flex room that could serve as a workout room, playroom, or future theater room.
Situated on just over 2 acres and backing up to 78 acres of state land, this property feels like your own private retreat. Notable updates include a tankless water heater, water softener (2018), and a roof that is less than 10 years old. An added bonus is the included Generac generator.
For added peace of mind, the seller has already completed a full home inspection along with well and septic inspections available for buyer review. Located near some of Grand Rapids' most popular outdoor attractions including Cannonsburg Ski Area, Pickerel Lake, Luton Park Mountain Bike Trail, and just a short drive to downtown Rockford. Come check this one out before it's gone!...
Contact an agent
Home facts
- Year built:1994
- Listing ID #:65026025336
- Added:106 day(s) ago
- Updated:September 12, 2026 at 07:00 AM
Rooms and interior
- Bedrooms:5
- Total bathrooms:5
- Full bathrooms:4
- Half bathrooms:1
- Rooms Total:12
- Basement Description:Full
Heating and cooling
- Cooling:Central Air
- Heating:Forced Air, Natural Gas
Structure and exterior
- Year built:1994
- Architectural Style:Traditional
- Construction Materials:Brick, Vinyl Siding
- Foundation Description:Basement
Utilities
- Water:Well
- Sewer:Septic Tank
Finances and disclosures
- Price:
- Tax amount:$8,659
Features and amenities
- Appliances:Dishwasher, Dryer, Microwave, Oven, Range, Refrigerator, Washer
- Laundry features:Main Level
Parking
- Parking description:Attached, Garage Faces Front
- Garage spaces:3

New listings near 6250 Cannon Highlands Drive NE
- Open Sun, 12 to 2pmNew
 $619,900Active3 beds 4 baths2,457 sq. ft.
7079 Herrington Avenue NE, Belmont, MI 49306
MLS# 65026048306Listed by: FIVE STAR REAL ESTATE (ADA) - New
 $599,900Active5 beds 4 baths2,344 sq. ft.
1977 Post, Belmont, MI 49306
MLS# 70557610Listed by: EXP REALTY (GRAND RAPIDS) - New
 $365,000Active3 beds 1 baths1,611 sq. ft.
2461 Rogue River Road Ne, Belmont, MI 49306
MLS# 26047801Listed by: MICHIGAN PROPERTY PARTNERS LLC  $35,000Pending0.43 Acres
2115 Konkle Drive Ne, Belmont, MI 49306
MLS# 26047319Listed by: GREENRIDGE REALTY (EGR) $600,000Pending3 beds 3 baths1,191 sq. ft.
5061 Egypt Valley, Belmont, MI 49306
MLS# 70556944Listed by: LIZ RHODA & CO- New
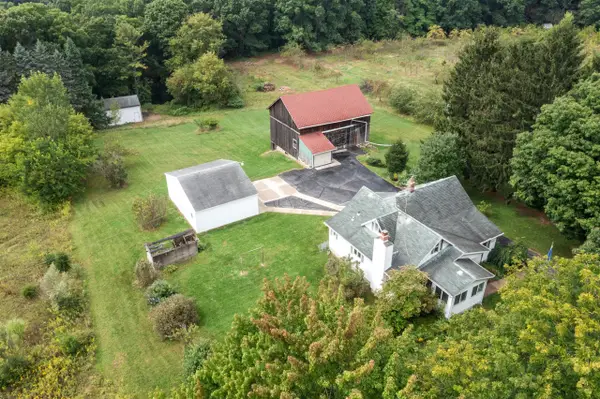 $519,999Active4 beds 2 baths1,814 sq. ft.
8183 Herrington, Belmont, MI 49306
MLS# 70556769Listed by: APEX REALTY GROUP - New
 $599,000Active5 beds 4 baths2,315 sq. ft.
5953 Marblehead, Belmont, MI 49306
MLS# 70556712Listed by: ICON REALTY GROUP LLC  $735,000Pending5 beds 5 baths3,032 sq. ft.
7023 Dunloe, Belmont, MI 49306
MLS# 70556612Listed by: KELLER WILLIAMS GR EAST $334,900Active3 beds 2 baths1,800 sq. ft.
5799 Verta Drive Ne, Belmont, MI 49306
MLS# 26045698Listed by: ERA REARDON REALTY GREAT LAKES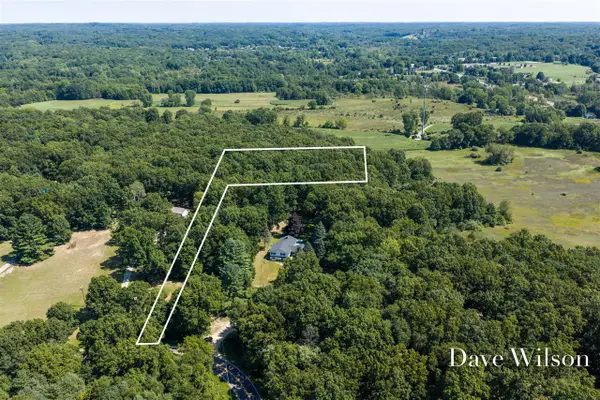 $174,900Active2 Acres
5480 Blakely - Parcel 3, Belmont, MI 49306
MLS# 70554947Listed by: FIVE STAR REAL ESTATE (COURTLAND)


Protect your home and budget from life's surprises with an Assurant Home Warranty, backed by a partner that supports you through every step of homeownership. Explore Plans.
©2026 Century 21 Real Estate LLC. All rights reserved. CENTURY 21®, the CENTURY 21 Logo and C21® are service marks owned by Century 21 Real Estate LLC. Century 21 Real Estate LLC fully supports the principles of the Fair Housing Act and the Equal Opportunity Act. Each office is independently owned and operated. Listing information is deemed reliable but not guaranteed accurate.