
7924 Pine Island, Belmont, MI 49306
Local realty services provided by:CENTURY 21 Realty North
7924 Pine Island,Belmont, MI 49306
- 3 Beds
- 1 Baths
- - sq. ft.
- Single family
- Sold
Listed by: justin tolhurst
Office: 616 realty llc.
MLS#:70532828
Source:MI_REALSOURCE
Sorry, we are unable to map this address
Price summary
- Price:
About this home
Welcome to your dream home in the highly sought-after Belmont community within the Rockford Public School District! Nestled on a quiet, low-traffic street, this beautifully maintained 3-bedroom, 1-bath home sits on 1.3 private acres and offers the perfect blend of comfort, style, and convenience. Enjoy bright, open-concept living spaces, a modern kitchen with generous cabinetry, an updated bathroom, new flooring, and a new roof. This home delivers exceptional value in a prime location and is ready to move in.Step outside to your peaceful backyard and enjoy what mother nature has to offer -- ideal for relaxing, gardening, or hosting gatherings on your expansive 1.3-acre lot. Located just 11 miles from downtown Grand Rapids, you're within 5 miles of three golf courses and enjoy convenient access to top-rated schools, shopping, dining, and parks. This is Belmont living at its best.Offers will be reviewed on May 26th. Listing agent is a relative of the seller.
Contact an agent
Home facts
- Year built:1957
- Listing ID #:70532828
- Added:75 day(s) ago
- Updated:August 02, 2026 at 07:17 AM
Rooms and interior
- Bedrooms:3
- Total bathrooms:1
- Full bathrooms:1
- Rooms Total:7
- Kitchen Description:Dishwasher, Freezer, Microwave, Range/Oven, Refrigerator
Heating and cooling
- Heating:Forced Air, LP/Propane Gas
Structure and exterior
- Year built:1957
- Construction Materials:Cinder Block, Vinyl Siding
- Foundation Description:Slab
- Levels:1 Story
Utilities
- Water:Public Water
Finances and disclosures
- Price:
- Tax amount:$2,331
Features and amenities
- Appliances:Dishwasher, Dryer, Freezer, Microwave, Range/Oven, Refrigerator, Washer
- Laundry features:Dryer, Washer
Parking
- Parking description:Attached Garage
- Garage spaces:2
 Provided through IDX via MiRealSource. Courtesy of MiRealSource Shareholder. Copyright MiRealSource. The information published and disseminated by MiRealSource is communicated verbatim, without change by MiRealSource, as filed with MiRealSource by its members. The accuracy of all information, regardless of source, is not guaranteed or warranted. All information should be independently verified. Copyright 2026 MiRealSource. All rights reserved. The information provided hereby constitutes proprietary information of MiRealSource, Inc. and its shareholders, affiliates and licensees and may not be reproduced or transmitted in any form or by any means, electronic or mechanical, including photocopy, recording, scanning or any information storage and retrieval system, without written permission from MiRealSource, Inc.
New listings near 7924 Pine Island
- New
 $469,000Active3 beds 3 baths2,096 sq. ft.
1338 Scott Creek Drive Ne, Belmont, MI 49306
MLS# 26040052Listed by: ERA REARDON REALTY GREAT LAKES - New
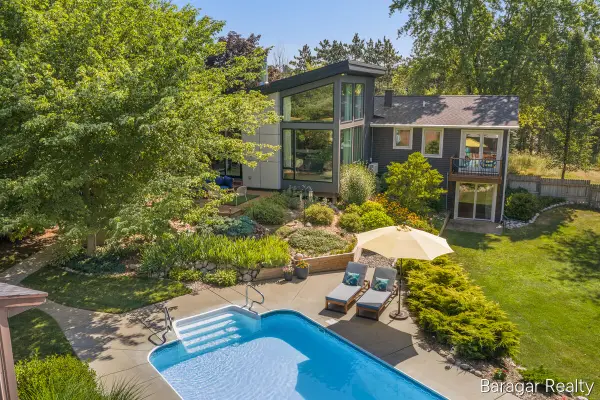 $800,000Active2 beds 3 baths1,638 sq. ft.
6835 Belmont, Belmont, MI 49306
MLS# 70549692Listed by: BARAGAR REALTY LLC - New
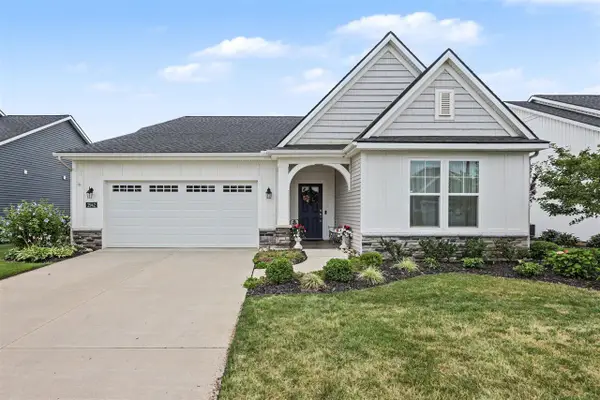 $625,000Active2 beds 2 baths
2942 Isle Water, Belmont, MI 49306
MLS# 70549605Listed by: RE/MAX OF GRAND RAPIDS (FH) - New
 $695,000Active5 beds 4 baths2,500 sq. ft.
4109 Boulder View, Belmont, MI 49306
MLS# 70549309Listed by: KELLER WILLIAMS GR NORTH - New
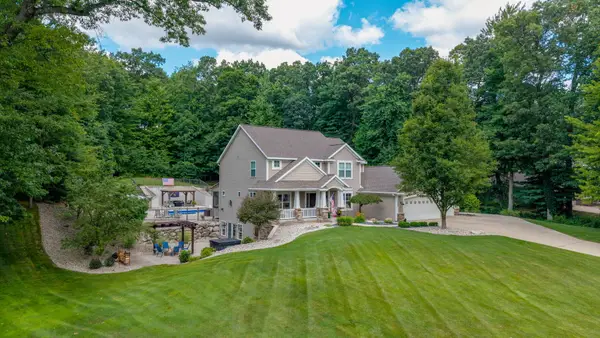 $1,100,000Active5 beds 5 baths4,034 sq. ft.
7355 Terrie Lynn Drive NE, Belmont, MI 49306
MLS# 65026039597Listed by: FIVE STAR REAL ESTATE (E. DIVISION) - New
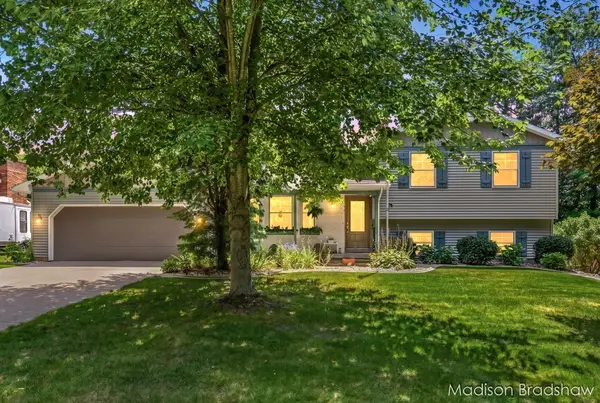 $415,000Active3 beds 3 baths2,152 sq. ft.
1720 Scott Creek Drive Ne, Belmont, MI 49306
MLS# 26039420Listed by: FIVE STAR REAL ESTATE (MAIN) 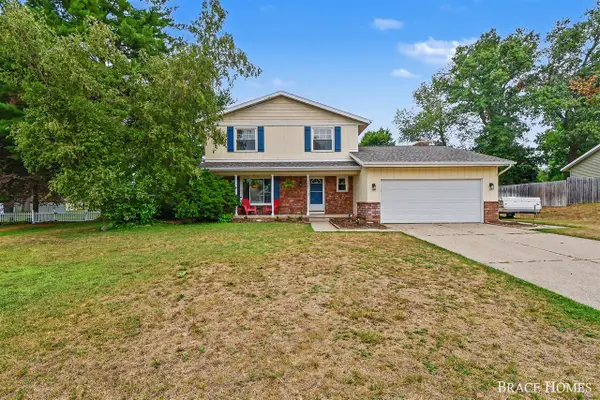 $386,000Pending3 beds 2 baths1,640 sq. ft.
3041 Rapidfall, Belmont, MI 49306
MLS# 70548834Listed by: BERKSHIRE HATHAWAY HOMESERVICES MICHIGAN REAL ESTATE (MAIN)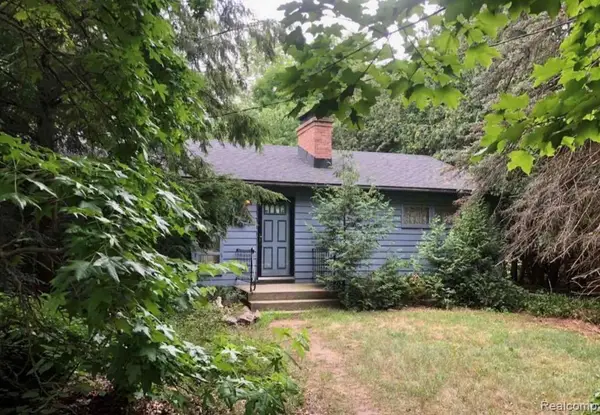 $215,000Pending3 beds 1 baths1,180 sq. ft.
2204 Rogue River, Belmont, MI 49306
MLS# 61015618Listed by: MICHIGAN PREMIER REAL ESTATE, LLC- New
 $569,000Active4 beds 4 baths2,752 sq. ft.
5793 Jamail Drive Ne, Belmont, MI 49306
MLS# 26038618Listed by: ICON REALTY GROUP LLC - New
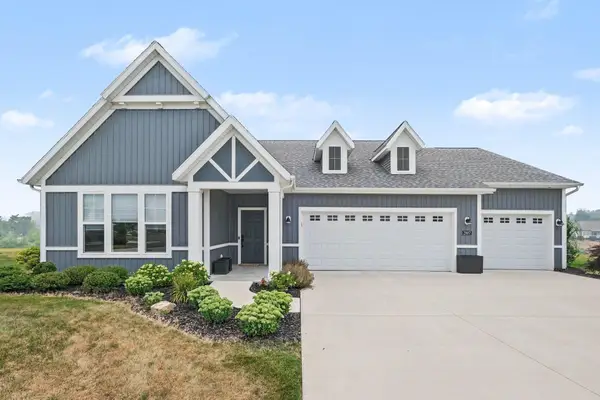 $685,000Active2 beds 3 baths2,304 sq. ft.
2887 Isle Grand Drive, Belmont, MI 49306
MLS# 26038231Listed by: RE/MAX OF GRAND RAPIDS (FH)


Protect your home and budget from life's surprises with an Assurant Home Warranty, backed by a partner that supports you through every step of homeownership. Explore Plans.
©2026 Century 21 Real Estate LLC. All rights reserved. CENTURY 21®, the CENTURY 21 Logo and C21® are service marks owned by Century 21 Real Estate LLC. Century 21 Real Estate LLC fully supports the principles of the Fair Housing Act and the Equal Opportunity Act. Each office is independently owned and operated. Listing information is deemed reliable but not guaranteed accurate.