
1390 Stevenson, Bentley, MI 48613
Local realty services provided by:CENTURY 21 Northland
1390 Stevenson,Bentley, MI 48613
$274,900
- 4 Beds
- 2 Baths
- 1,680 sq. ft.
- Single family
- Active
Listed by: cheri streich
Office: mi skye realty llc.
MLS#:50214931
Source:MI_REALSOURCE
Price summary
- Price:$274,900
- Price per sq. ft.:$163.63
About this home
Beautiful in Bentley! A gorgeous front porch, mature trees, and just over 4 acres set the stage for this charming farmhouse. Offering 4 bedrooms and 1.5 baths, the home features a formal dining room, large laundry room, and plenty of space to spread out. Upstairs, a versatile bonus room offers additional space for a home office, hobby room, or whatever fits your needs. A Michigan basement provides additional storage. Outside, the property continues to impress with a large barn, chicken coop, and plenty of room to enjoy the acreage. Farmhouse character, space, and a setting that's hard to pass up, come take a look!
Contact an agent
Home facts
- Year built:1910
- Listing ID #:50214931
- Added:14 day(s) ago
- Updated:July 29, 2026 at 10:46 AM
Rooms and interior
- Bedrooms:4
- Total bathrooms:2
- Full bathrooms:1
- Half bathrooms:1
- Rooms Total:11
- Dining Description:On First Level
- Kitchen Description:On First Level
- Bedroom Description:Bedroom 1 on Second Level, Bedroom 2 on Second Level, Bedroom 3 on Second Level, Bedroom 4 on Second Level
- Living area:1,680 sq. ft.
Heating and cooling
- Heating:Boiler, LP/Propane Gas
Structure and exterior
- Year built:1910
- Building area:1,680 sq. ft.
- Lot area:4.21 Acres
- Architectural Style:Farm House
- Construction Materials:Vinyl Siding
Utilities
- Water:Private Well
- Sewer:Septic
Finances and disclosures
- Price:$274,900
- Price per sq. ft.:$163.63
- Tax amount:$1,687
Features and amenities
- Laundry features:On First Level
 Provided through IDX via MiRealSource. Courtesy of MiRealSource Shareholder. Copyright MiRealSource. The information published and disseminated by MiRealSource is communicated verbatim, without change by MiRealSource, as filed with MiRealSource by its members. The accuracy of all information, regardless of source, is not guaranteed or warranted. All information should be independently verified. Copyright 2026 MiRealSource. All rights reserved. The information provided hereby constitutes proprietary information of MiRealSource, Inc. and its shareholders, affiliates and licensees and may not be reproduced or transmitted in any form or by any means, electronic or mechanical, including photocopy, recording, scanning or any information storage and retrieval system, without written permission from MiRealSource, Inc. MI_REALSOURCE Member Broker: Brad Platt
New listings near 1390 Stevenson
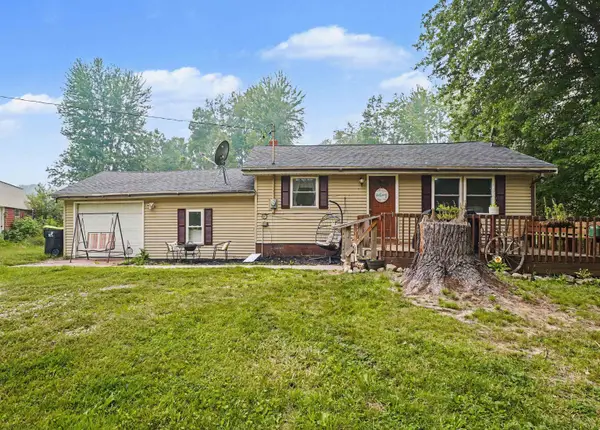 $289,900Active3 beds 1 baths1,300 sq. ft.
3620 Klender Road, Rhodes, MI 48652-9736
MLS# 50215348Listed by: EXP REALTY $69,900Active2 beds 1 baths800 sq. ft.
4965 Whitefeather, Rhodes, MI 48652
MLS# 50208667Listed by: EXP REALTY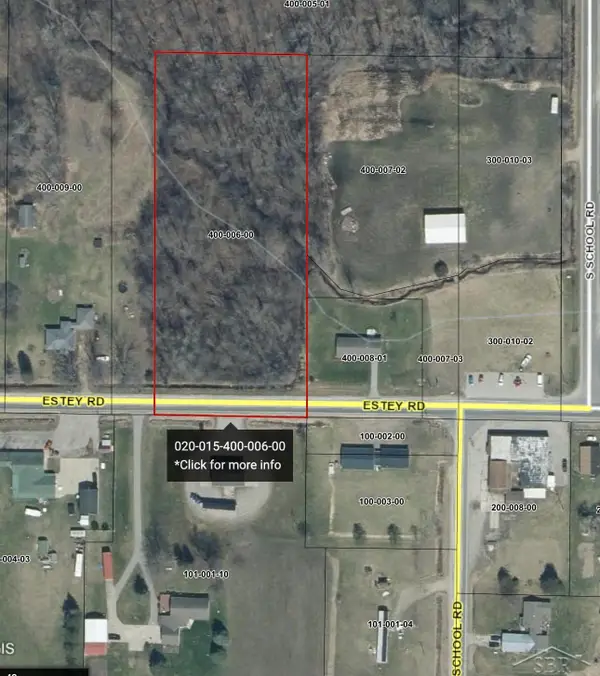 $13,500Pending2.92 Acres
0 Estey Rd., Rhodes, MI 48652
MLS# 50208670Listed by: EXP REALTY


Protect your home and budget from life's surprises with an Assurant Home Warranty, backed by a partner that supports you through every step of homeownership. Explore Plans.
©2026 Century 21 Real Estate LLC. All rights reserved. CENTURY 21®, the CENTURY 21 Logo and C21® are service marks owned by Century 21 Real Estate LLC. Century 21 Real Estate LLC fully supports the principles of the Fair Housing Act and the Equal Opportunity Act. Each office is independently owned and operated. Listing information is deemed reliable but not guaranteed accurate.