
6851 Bay Gladwin County Line Road, Bentley, MI 48613
Local realty services provided by:CENTURY 21 Signature Realty
6851 Bay Gladwin County Line Road,Bentley, MI 48613
$200,000
- 3 Beds
- 2 Baths
- 1,600 sq. ft.
- Single family
- Active
Listed by: mo bringard
Office: nexthome park place homes group
MLS#:50220484
Source:MI_MBOR
Price summary
- Price:$200,000
- Price per sq. ft.:$125
About this home
This 3-bedroom, 2-full-bath home sits on 25 acres in a quiet neighborhood and offers plenty of space and potential. The home features a combination of wood and vinyl siding, while the property includes a huge outbuilding providing excellent storage, workshop, or hobby space. With 25 acres to enjoy, there is plenty of room for recreation, hunting, or simply enjoying the privacy and peaceful surroundings. Foreclosure—property is being sold as-is. All offers must be submitted at www.vrmproperties.com. Agents must register as a User, enter the property address, and click on "Start Offer". This property may qualify for Seller Financing (Vendee). If property was built prior to 1978, Lead Based Paint Potentially Exists.
Contact an agent
Home facts
- Year built:1980
- Subdivision & Development:n/a
- Listing ID #:50220484
- Added:14 day(s) ago
- Updated:September 01, 2026 at 07:50 PM
Rooms and interior
- Bedrooms:3
- Total bathrooms:2
- Full bathrooms:2
- Rooms Total:7
- Dining Description:On Main Level
- Bathrooms Description:First Floor Full Bathroom, Shared Bathroom
- Kitchen Description:Dishwasher, Microwave, On Main Level, Range/Oven, Refrigerator
- Bedroom Description:Primary Bedroom Suite
- Living area:1,600 sq. ft.
Heating and cooling
- Heating:Boiler, LP/Propane Gas
Structure and exterior
- Year built:1980
- Building area:1,600 sq. ft.
- Lot area:25 Acres
- Architectural Style:Log Home
- Construction Materials:Vinyl Siding, Wood
- Exterior Features:Exterior Balcony
- Foundation Description:Crawl
- Levels:1 Story
Utilities
- Water:Private Well
- Sewer:Septic
Finances and disclosures
- Price:$200,000
- Price per sq. ft.:$125
- Tax amount:$2,843
Features and amenities
- Appliances:Range/Oven, Refrigerator
- Laundry features:On Main Level
- Amenities:Hardwood Floors
Parking
- Parking description:4 Car Garage, Detached Garage, Electric in Garage
- Garage spaces:4
New listings near 6851 Bay Gladwin County Line Road
 $289,900Active3 beds 1 baths1,300 sq. ft.
3620 Klender, Rhodes, MI 48652
MLS# 50215348Listed by: EXP REALTY
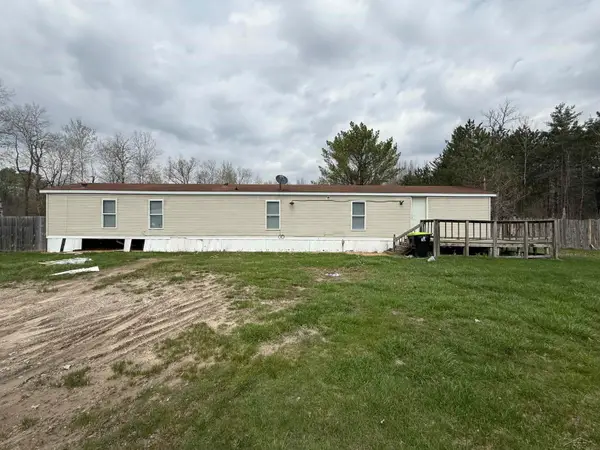 $69,900Pending2 beds 1 baths800 sq. ft.
4965 Whitefeather RD, Rhodes, MI 48652
MLS# 61050208667Listed by: EXP REALTY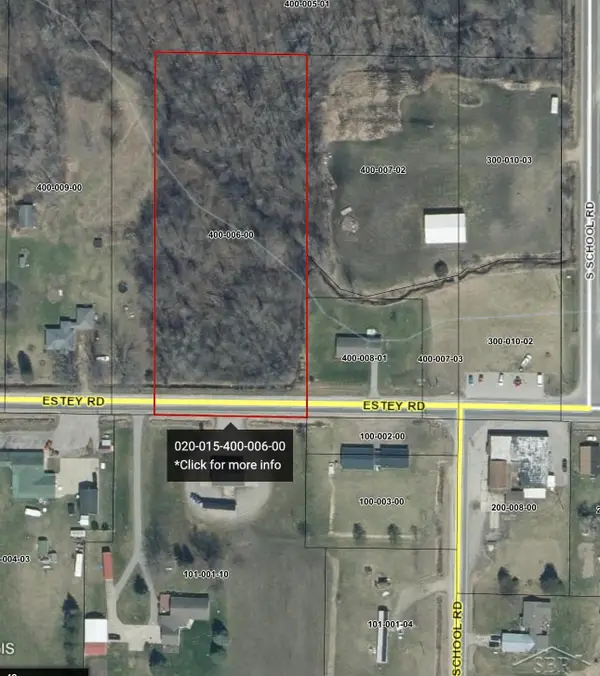 $13,500Pending2.92 Acres
0 Estey Rd. RD, Rhodes, MI 48652
MLS# 61050208670Listed by: EXP REALTY


Protect your home and budget from life's surprises with an Assurant Home Warranty, backed by a partner that supports you through every step of homeownership. Explore Plans.
©2026 Century 21 Real Estate LLC. All rights reserved. CENTURY 21®, the CENTURY 21 Logo and C21® are service marks owned by Century 21 Real Estate LLC. Century 21 Real Estate LLC fully supports the principles of the Fair Housing Act and the Equal Opportunity Act. Each office is independently owned and operated. Listing information is deemed reliable but not guaranteed accurate.