
1011 Pearl, Benton Harbor, MI 49022
Local realty services provided by:CENTURY 21 Realty North
1011 Pearl,Benton Harbor, MI 49022
$160,000
- 3 Beds
- 2 Baths
- 1,153 sq. ft.
- Single family
- Active
Listed by: amy biggins, robert biggins
Office: realty executives instant equity
MLS#:70563170
Source:MI_REALSOURCE
Price summary
- Price:$160,000
- Price per sq. ft.:$138.77
About this home
This thoughtfully updated home has a functional floor plan and all the modern touches you could want in a spacious 3 bedroom 2 bath home with attached 2 car garage. A completely fenced in yard offers security and convenience. Ever-Dry system in basement offers peace of mind. The home is conveniently situated near downtown Benton Harbor, local schools, shopping, dining, and major routes, with easy access to Lake Michigan beaches and the neighboring city of St. Joseph.
Contact an agent
Home facts
- Year built:1959
- Listing ID #:70563170
- Added:4 day(s) ago
- Updated:October 10, 2026 at 05:36 AM
Rooms and interior
- Bedrooms:3
- Total bathrooms:2
- Full bathrooms:2
- Rooms Total:7
- Dining Description:On Main Level
- Kitchen Description:Dishwasher, Range/Oven, Refrigerator
- Bedroom Description:Bedroom 2 on Main Level, Bedroom 3 on Main Level
- Living area:1,153 sq. ft.
Heating and cooling
- Heating:Forced Air, Natural Gas
Structure and exterior
- Year built:1959
- Building area:1,153 sq. ft.
- Lot area:0.15 Acres
- Construction Materials:Stucco
- Foundation Description:Basement
- Levels:1 Story
Utilities
- Water:Public Water
Finances and disclosures
- Price:$160,000
- Price per sq. ft.:$138.77
- Tax amount:$1,043
Features and amenities
- Appliances:Dishwasher, Dryer, Range/Oven, Refrigerator, Washer
- Laundry features:Dryer, On Main Level, Washer
Parking
- Parking description:Attached Garage, Garage Door Opener
- Garage spaces:2
 Provided through IDX via MiRealSource. Courtesy of MiRealSource Shareholder. Copyright MiRealSource. The information published and disseminated by MiRealSource is communicated verbatim, without change by MiRealSource, as filed with MiRealSource by its members. The accuracy of all information, regardless of source, is not guaranteed or warranted. All information should be independently verified. Copyright 2026 MiRealSource. All rights reserved. The information provided hereby constitutes proprietary information of MiRealSource, Inc. and its shareholders, affiliates and licensees and may not be reproduced or transmitted in any form or by any means, electronic or mechanical, including photocopy, recording, scanning or any information storage and retrieval system, without written permission from MiRealSource, Inc.
New listings near 1011 Pearl
- New
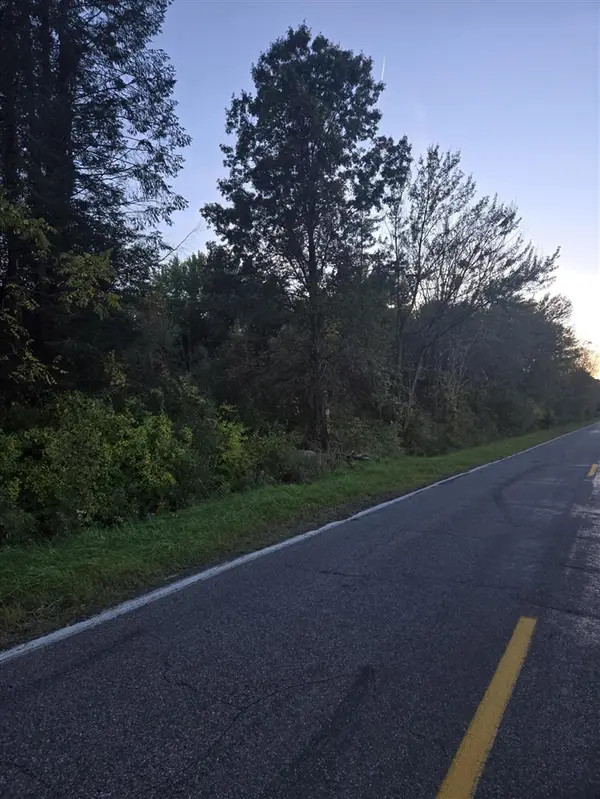 $199,000Active18.48 Acres
2064 Townline, Benton Harbor, MI 49022
MLS# 70563758Listed by: @PROPERTIES CHRISTIE'S INTERNATIONAL R.E. - New
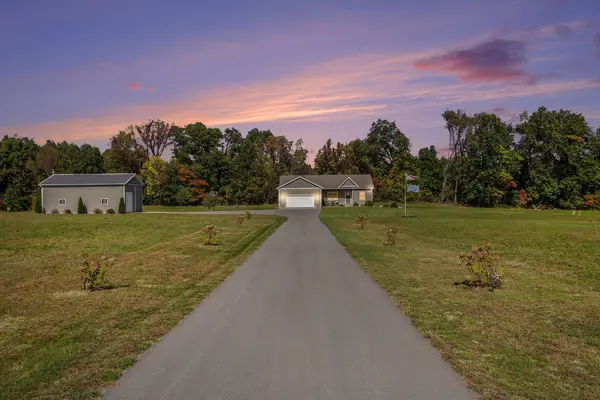 $685,000Active4 beds 3 baths3,118 sq. ft.
6715 Pine Road, Benton Harbor, MI 49022
MLS# 26053923Listed by: COLDWELL BANKER REALTY - New
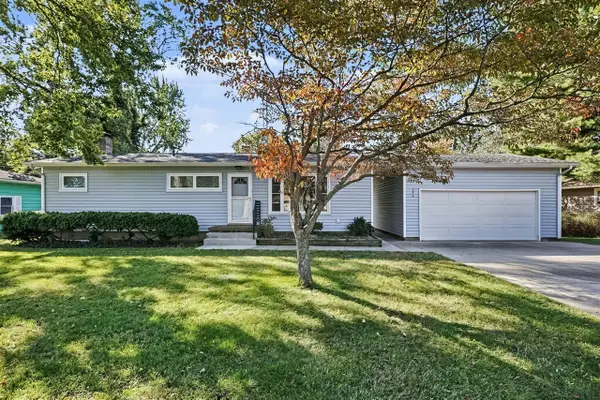 $215,000Active4 beds 2 baths1,242 sq. ft.
380 E Delaware, Benton Harbor, MI 49022
MLS# 70562954Listed by: TRUE MICHIGAN PROPERTIES - New
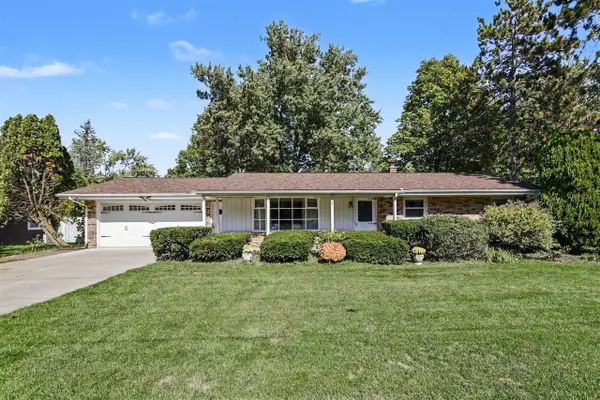 $255,000Active3 beds 3 baths1,232 sq. ft.
205 Jakway, Benton Harbor, MI 49022
MLS# 70563016Listed by: THE COLLECTIVE HOME GROUP - New
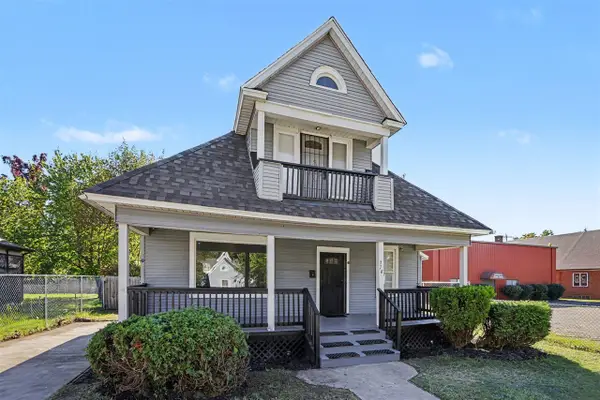 $149,900Active2 beds 2 baths1,535 sq. ft.
778 Highland, Benton Harbor, MI 49022
MLS# 70562812Listed by: RE/MAX MODERN REALTY, INC. - New
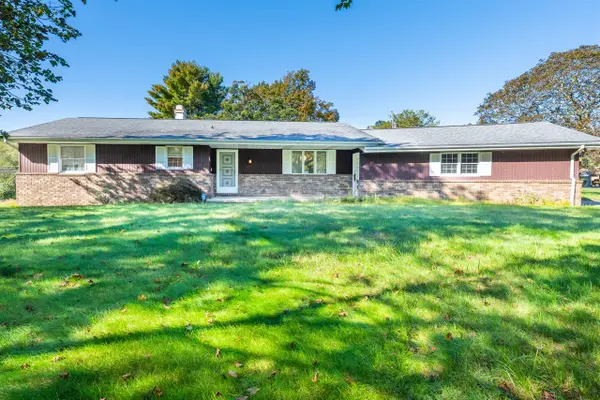 $275,000Active3 beds 3 baths1,584 sq. ft.
2440 Lora, Benton Harbor, MI 49022
MLS# 70562913Listed by: REALTY EXECUTIVES INSTANT EQUITY - New
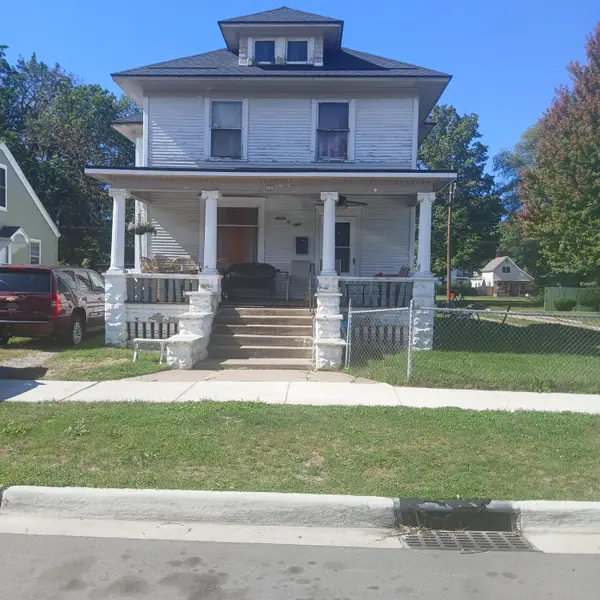 $139,900Active4 beds 2 baths2,220 sq. ft.
708 McAlister Avenue, BentonHarbor, MI 49022
MLS# 69026052953Listed by: ACTIVE REALTORS - New
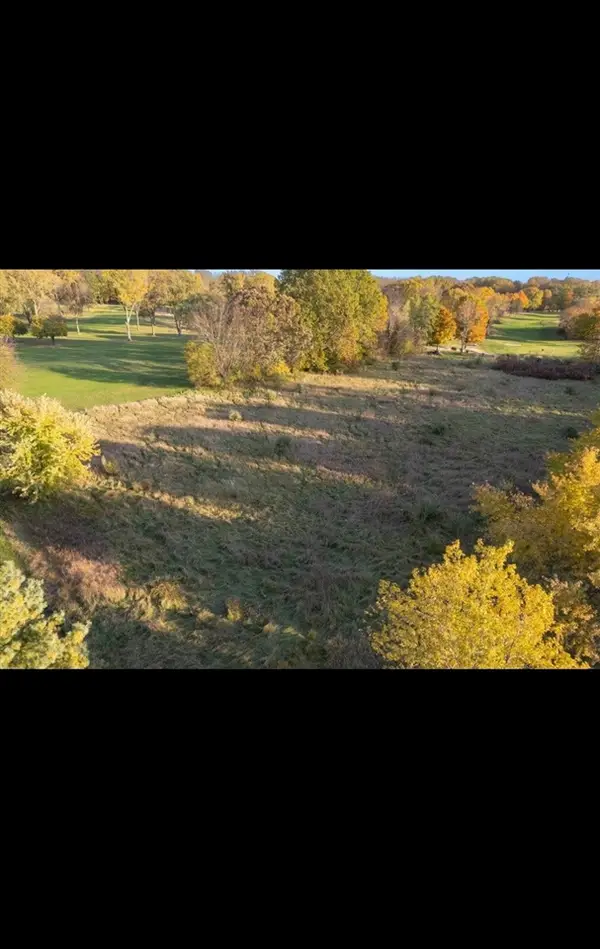 $60,000Active0.95 Acres
2697 Peachtree, Benton Harbor, MI 49022
MLS# 70562405Listed by: THE SHORE REAL ESTATE GROUP - New
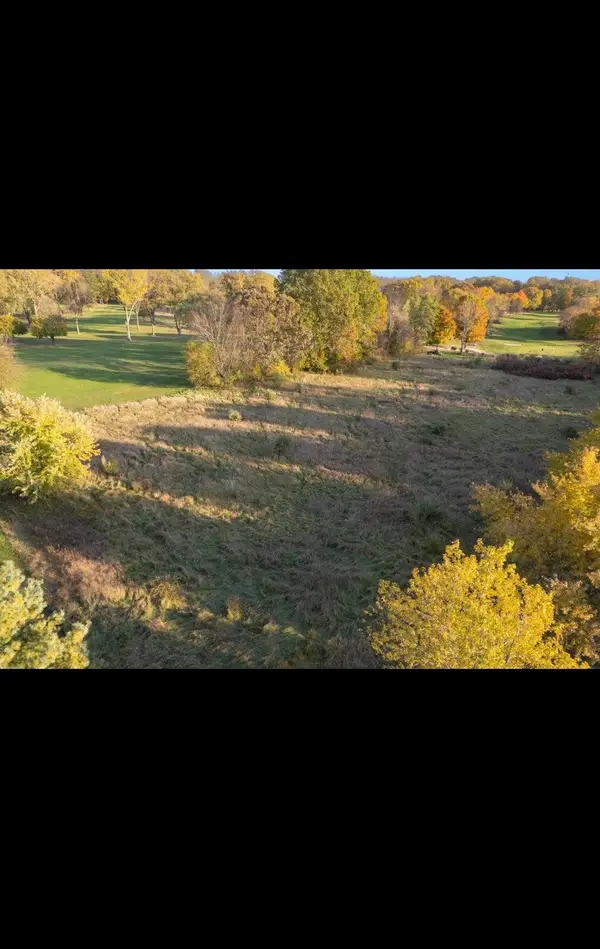 $60,000Active0.95 Acres
2697 Peachtree Lane #8, Benton Harbor, MI 49022
MLS# 26052753Listed by: THE SHORE REAL ESTATE GROUP


Protect your home and budget from life's surprises with an Assurant Home Warranty, backed by a partner that supports you through every step of homeownership. Explore Plans.
©2026 Century 21 Real Estate LLC. All rights reserved. CENTURY 21®, the CENTURY 21 Logo and C21® are service marks owned by Century 21 Real Estate LLC. Century 21 Real Estate LLC fully supports the principles of the Fair Housing Act and the Equal Opportunity Act. Each office is independently owned and operated. Listing information is deemed reliable but not guaranteed accurate.