140 Orchard Lane, Benton Harbor, MI 49022
Local realty services provided by:CENTURY 21 Bayshore Real Estate
140 Orchard Lane,Benton Harbor, MI 49022
$220,000
- 3 Beds
- 2 Baths
- 2,342 sq. ft.
- Single family
- Active
Listed by: ben stephen
Office: cressy & everett real estate
MLS#:26040162
Source:MI_MICHRIC
Price summary
- Price:$220,000
- Price per sq. ft.:$125.43
About this home
Charming Fairplain Cape Cod full of character and timeless appeal. From the arched doorways and hardwood floors to the cozy fireplace that anchors the living room, this home offers warmth and charm throughout. The flexible floor plan includes two bedrooms upstairs plus a main-floor third bedroom that also makes an ideal home office. A partially finished basement provides additional living space for a family room, recreation area, or workout room. Conveniently located and ready for its next owner, this inviting home blends classic details with everyday functionality.
Contact an agent
Home facts
- Year built:1940
- Listing ID #:26040162
- Added:1 day(s) ago
- Updated:August 04, 2026 at 03:44 PM
Rooms and interior
- Bedrooms:3
- Total bathrooms:2
- Full bathrooms:1
- Half bathrooms:1
- Rooms Total:7
- Kitchen Description:Dishwasher, Range, Refrigerator
- Basement:Yes
- Living area:2,342 sq. ft.
Heating and cooling
- Heating:Forced Air
- Central air:Yes
Structure and exterior
- Year built:1940
- Building area:2,342 sq. ft.
- Lot area:0.2 Acres
- Construction Materials:Wood Siding
Utilities
- Water:Public
Finances and disclosures
- Price:$220,000
- Price per sq. ft.:$125.43
- Tax amount:$2,847 (2026)
Features and amenities
- Laundry features:Washer
Parking
- Garage:Yes
- Garage spaces:1
New listings near 140 Orchard Lane
- New
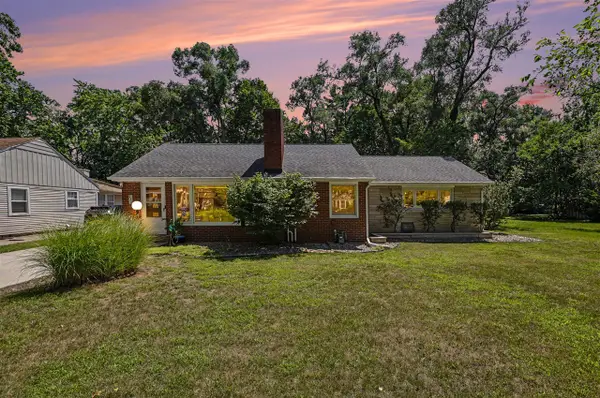 $239,900Active3 beds 2 baths1,800 sq. ft.
216 Hampton, Benton Harbor, MI 49022
MLS# 70549785Listed by: @PROPERTIES CHRISTIE'S INTERNATIONAL R.E.
- New
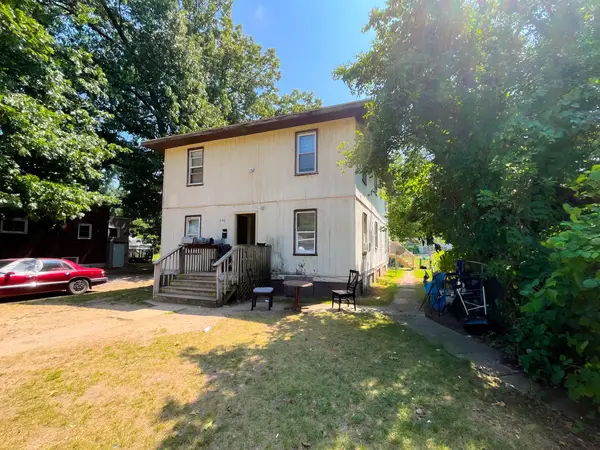 $165,000Active-- beds 4 baths
840 E High Street, Benton Harbor, MI 49022
MLS# 26040173Listed by: TRUE MICHIGAN PROPERTIES - New
 $699,000Active3 beds 3 baths1,915 sq. ft.
929 Harbor Drive E, St. Joseph, MI 49085
MLS# 26040127Listed by: @PROPERTIES CHRISTIE'S INTERNATIONAL R.E. - New
 $279,999Active3 beds 2 baths1,560 sq. ft.
4289 Arrow Wood Curve, Benton Harbor, MI 49022
MLS# 26040022Listed by: HARBOR CITY REALTY - New
 $7,500Active0.15 Acres
238 Pine Street, Benton Harbor, MI 49022
MLS# 26039841Listed by: CRESSY & EVERETT REAL ESTATE - New
 $224,900Active3 beds 1 baths1,311 sq. ft.
1615 Roger Avenue, Benton Harbor, MI 49022
MLS# 26039426Listed by: REALTY EXECUTIVES INSTANT EQUITY - New
 $249,000Active3 beds 2 baths1,560 sq. ft.
2785 Eaman Road, Benton Harbor, MI 49022
MLS# 26039209Listed by: FIVE STAR REAL ESTATE - New

 $99,900Active1 beds 1 baths605 sq. ft.
363 Searles Avenue, Benton Harbor, MI 49022
MLS# 26038828Listed by: CENTURY 21 AFFILIATED - New
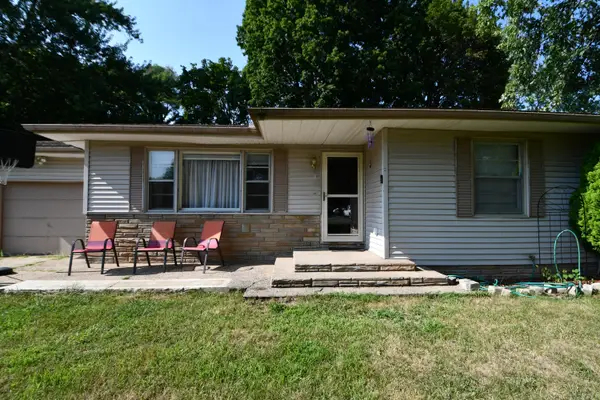 $200,000Active2 beds 1 baths1,410 sq. ft.
233 Hunter Drive, Benton Harbor, MI 49022
MLS# 26038555Listed by: EXP REALTY


Protect your home and budget from life's surprises with an Assurant Home Warranty, backed by a partner that supports you through every step of homeownership. Explore Plans.
©2026 Century 21 Real Estate LLC. All rights reserved. CENTURY 21®, the CENTURY 21 Logo and C21® are service marks owned by Century 21 Real Estate LLC. Century 21 Real Estate LLC fully supports the principles of the Fair Housing Act and the Equal Opportunity Act. Each office is independently owned and operated. Listing information is deemed reliable but not guaranteed accurate.