
1481 N Benton Center Road, Benton Harbor, MI 49022
Local realty services provided by:CENTURY 21 Riverpointe
Listed by: kevin cozzie, andrea l crossman
Office: coldwell banker woodland schmidt
MLS#:26057296
Source:MI_MICHRIC
Price summary
- Price:$1,500,000
- Price per sq. ft.:$550.86
About this home
Napa Valley? Southern France? No, it's Southwest Michigan! Set on 32 rolling acres, this one-of-a-kind property includes 8 acres of vineyard and a custom-built Yankee Barn home. Designed for main-level living, the main floor features a spacious primary suite, kitchen, media room, laundry, office/flex room, and half bath. The open living room has vaulted ceilings and a soaring two-sided, wood-burning stone fireplace made with rocks collected from farms across the state. Upstairs are two additional bedrooms, a full bath, and a comfortable sitting area. The attached screened porch features barnwood siding and opens to the large yard. Conveniently located minutes from Harbor Shores Golf Course, Southwest Michigan Regional Airport, Sister Lakes, and next to 12 Corners Vineyards. With its vineyard, acreage, and room to gather, this property may appeal to wine enthusiasts and those looking for a special place for family gatherings and more.
Contact an agent
Home facts
- Year built:2005
- Listing ID #:26057296
- Added:1 day(s) ago
- Updated:October 29, 2026 at 04:09 PM
Rooms and interior
- Bedrooms:3
- Total bathrooms:3
- Full bathrooms:2
- Half bathrooms:1
- Rooms Total:12
- Kitchen Description:Microwave, Oven, Range, Refrigerator
- Basement:Yes
- Living area:2,723 sq. ft.
Heating and cooling
- Heating:Forced Air
- Central air:Yes
Structure and exterior
- Year built:2005
- Building area:2,723 sq. ft.
- Lot area:32.43 Acres
- Lot Features:Tillable, Wooded
- Construction Materials:Stone
Utilities
- Water:Well
Finances and disclosures
- Price:$1,500,000
- Price per sq. ft.:$550.86
- Tax amount:$12,552 (2026)
Features and amenities
- Laundry features:Washer
Parking
- Garage:Yes
- Garage spaces:2
New listings near 1481 N Benton Center Road
- New
 $41,900Active1.05 Acres
3923 N M 63, Benton Harbor, MI 49022
MLS# 26057496Listed by: SUNRISE REAL ESTATE, INC. - New
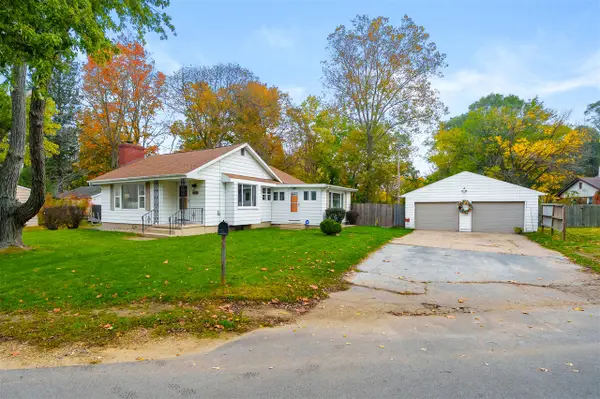 $234,900Active3 beds 2 baths1,310 sq. ft.
1753 E Ogden, Benton Harbor, MI 49022
MLS# 70566818Listed by: JAQUA REALTORS
- New
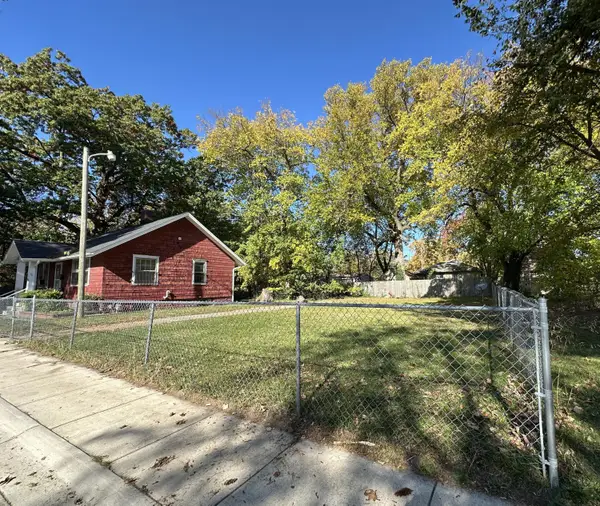 $6,000Active0.11 Acres
165 Smith Court, Benton Harbor, MI 49022
MLS# 26056816Listed by: REALTY EXECUTIVES INSTANT EQUITY - New
 $89,900Active3 beds 1 baths752 sq. ft.
1969 Hatch, Benton Harbor, MI 49022
MLS# 50225874Listed by: FIVE STAR REAL ESTATE - New
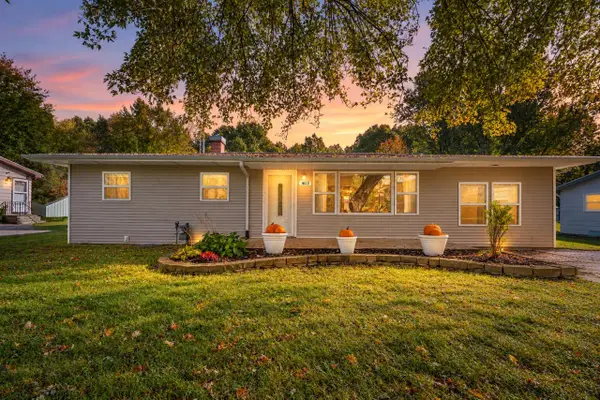 $179,900Active4 beds 1 baths1,248 sq. ft.
1613 Kay, Benton Harbor, MI 49022
MLS# 70566333Listed by: THE SHORE REAL ESTATE GROUP - New
 $199,000Active3 beds 2 baths1,392 sq. ft.
1250 Superior, Benton Harbor, MI 49022
MLS# 70566258Listed by: JAQUA REALTORS - New
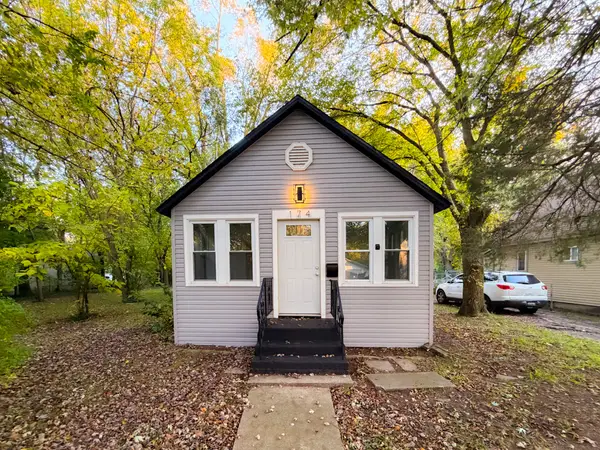 $139,900Active2 beds 1 baths1,200 sq. ft.
174 Cross Street, Benton Harbor, MI 49022
MLS# 26056220Listed by: TRUE MICHIGAN PROPERTIES - New
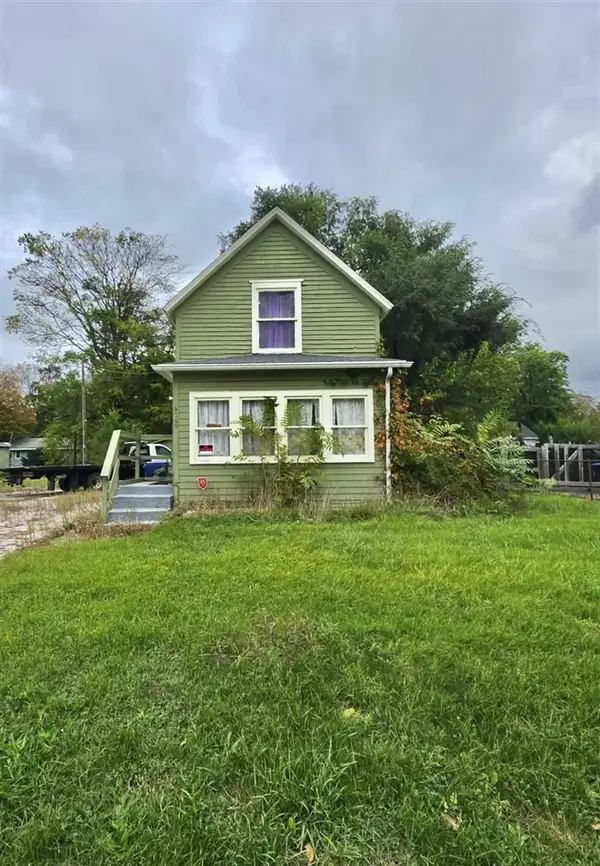 $68,000Active2 beds 1 baths1,174 sq. ft.
1069 E Main, Benton Harbor, MI 49022
MLS# 70565495Listed by: SIRIANO REALTY - New
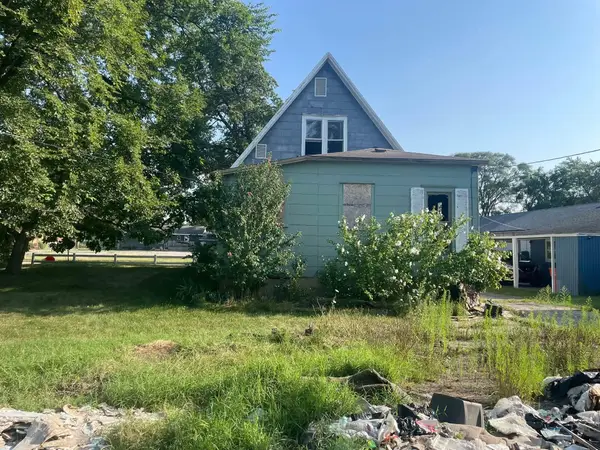 $22,900Active3 beds 1 baths1,078 sq. ft.
877 Nate Wells Sr Drive, Benton Harbor, MI 49022
MLS# 26055816Listed by: SIRIANO REALTY


Protect your home and budget from life's surprises with an Assurant Home Warranty, backed by a partner that supports you through every step of homeownership. Explore Plans.
©2026 Century 21 Real Estate LLC. All rights reserved. CENTURY 21®, the CENTURY 21 Logo and C21® are service marks owned by Century 21 Real Estate LLC. Century 21 Real Estate LLC fully supports the principles of the Fair Housing Act and the Equal Opportunity Act. Each office is independently owned and operated. Listing information is deemed reliable but not guaranteed accurate.