
4015 Pine Wood, Benton Harbor, MI 49022
Local realty services provided by:CENTURY 21 Realty North
4015 Pine Wood,Benton Harbor, MI 49022
$549,000
- 2 Beds
- 3 Baths
- 1,883 sq. ft.
- Single family
- Active
Listed by: wortman real estate group, mark wortman
Office: @properties christie's international r.e.
MLS#:70569327
Source:MI_REALSOURCE
Price summary
- Price:$549,000
- Price per sq. ft.:$291.56
About this home
Escape the ordinary and discover the perfect blend of privacy, nature, and refined living at Point O' Woods! Nestled on 4 beautiful acres in a peaceful, wooded setting overlooking Yellow Creek, this exceptional property offers a lifestyle that feels like a retreat from the everyday. Home boasts a beautiful primary suite, upscale kitchen that flows into a spacious dining and living room. Amenities include hardwood floors, custom finishes, Jennair & Fischer & Paykel appliances. Gracious unique floor plan designed for relaxed living. Exterior living is enhanced with firepit, patio with hot tub and quiet setting. This property offers plenty of room to build or add on if desired. Exterior shed provides extra space for tools and toys. Perfect for a primary residence or a vacation getaway. Conveniently located near Point O' Woods Golf Course, wineries and all that SW Michigan has to offer.
Contact an agent
Home facts
- Year built:2018
- Listing ID #:70569327
- Added:4 day(s) ago
- Updated:November 15, 2026 at 08:27 AM
Rooms and interior
- Bedrooms:2
- Total bathrooms:3
- Full bathrooms:2
- Half bathrooms:1
- Rooms Total:5
- Kitchen Description:Dishwasher, Microwave, On Upper Level, Range/Oven, Refrigerator
- Bedroom Description:Bedroom 2 on Main Level
- Living area:1,883 sq. ft.
Heating and cooling
- Heating:Forced Air, Natural Gas
Structure and exterior
- Year built:2018
- Building area:1,883 sq. ft.
- Lot area:4.08 Acres
- Construction Materials:Stone, Vinyl Siding
- Foundation Description:Slab
- Levels:2 Story
Finances and disclosures
- Price:$549,000
- Price per sq. ft.:$291.56
- Tax amount:$3,081
Features and amenities
- Appliances:Dishwasher, Dryer, Microwave, Range/Oven, Refrigerator, Washer
- Laundry features:Dryer, Washer
- Pool features:Spa/Hot Tub
Parking
- Parking description:Attached Garage
- Garage spaces:2
 Provided through IDX via MiRealSource. Courtesy of MiRealSource Shareholder. Copyright MiRealSource. The information published and disseminated by MiRealSource is communicated verbatim, without change by MiRealSource, as filed with MiRealSource by its members. The accuracy of all information, regardless of source, is not guaranteed or warranted. All information should be independently verified. Copyright 2026 MiRealSource. All rights reserved. The information provided hereby constitutes proprietary information of MiRealSource, Inc. and its shareholders, affiliates and licensees and may not be reproduced or transmitted in any form or by any means, electronic or mechanical, including photocopy, recording, scanning or any information storage and retrieval system, without written permission from MiRealSource, Inc.
New listings near 4015 Pine Wood
- New
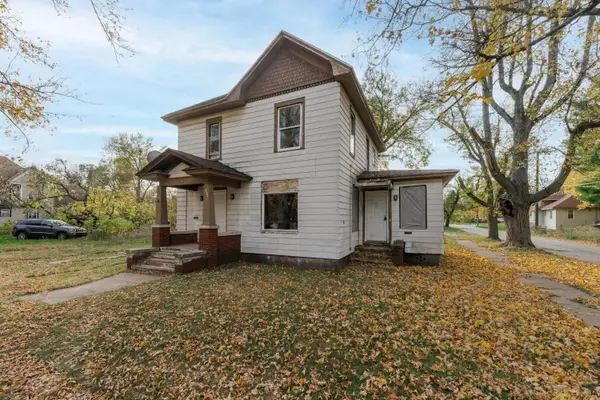 $50,000Active5 beds 2 baths1,896 sq. ft.
630 Pavone Street, Benton Harbor, MI 49022
MLS# 26060381Listed by: JAQUA REALTORS - New
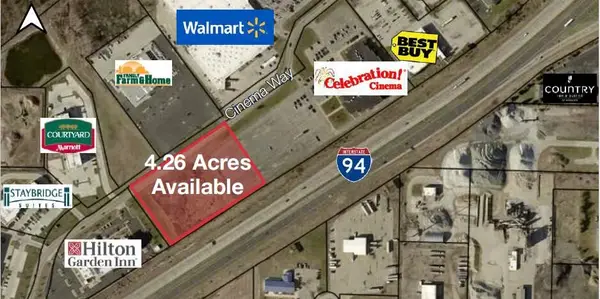 $499,000Active4.26 Acres
1468 Cinema, Benton Harbor, MI 49022
MLS# 70569727Listed by: NAI WISINSKI OF WEST MICHIGAN - New
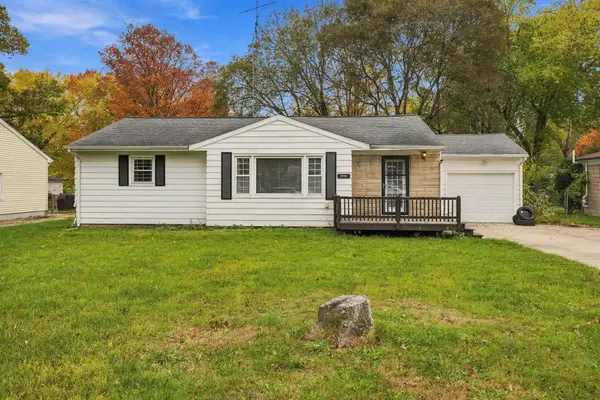 $250,000Active4 beds 1 baths1,472 sq. ft.
2046 Gerald Street, Benton Harbor, MI 49022
MLS# 26060027Listed by: EPIQUE REALTY - New
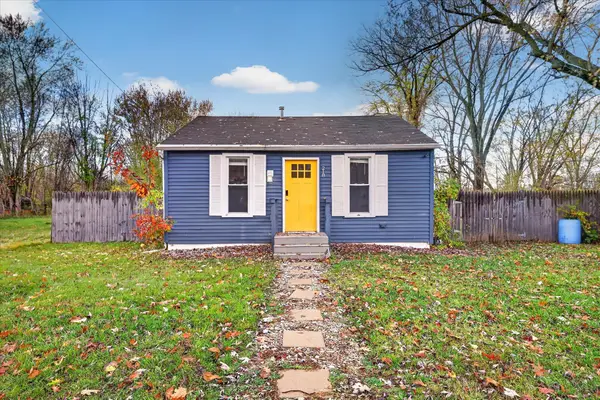 $130,000Active2 beds 1 baths702 sq. ft.
218 Vashti Street, Benton Harbor, MI 49022
MLS# 26060005Listed by: EPIC REALTY - New
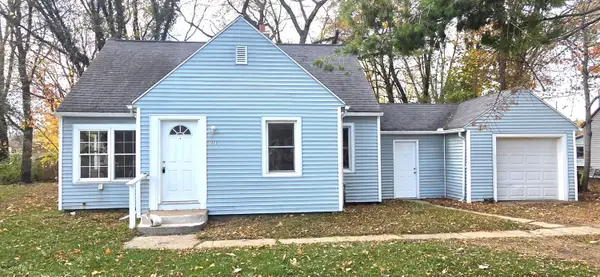 $144,900Active3 beds 1 baths1,134 sq. ft.
1320 Agard Avenue, Benton Harbor, MI 49022
MLS# 26059854Listed by: SUNRISE REAL ESTATE, INC. - New
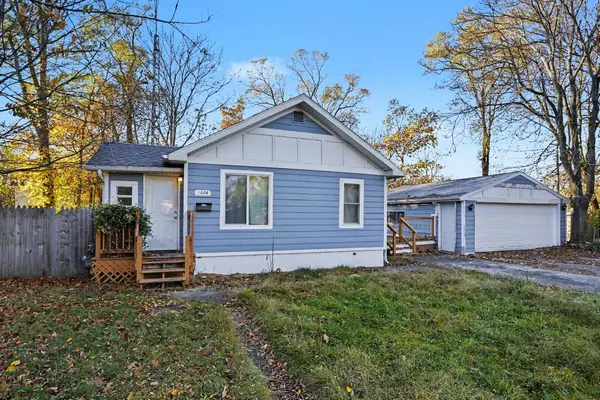 $150,000Active2 beds 1 baths810 sq. ft.
1026 Jennings Avenue, Benton Harbor, MI 49022
MLS# 26059749Listed by: FIVE STAR REAL ESTATE - New
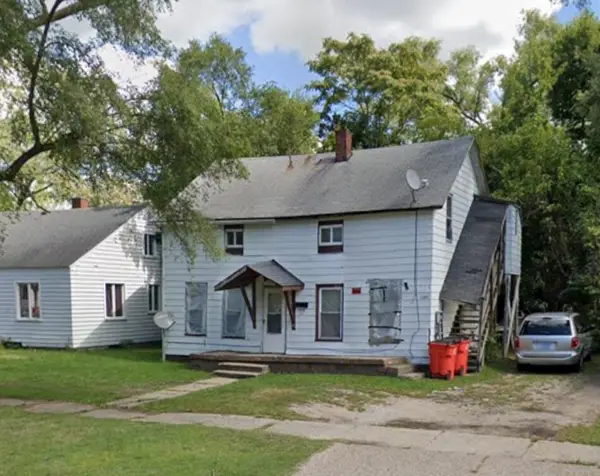 $70,000Active-- beds -- baths
1053 Union Avenue, Benton Harbor, MI 49022
MLS# 26059690Listed by: LOCKETT-JONES REALTY GROUP 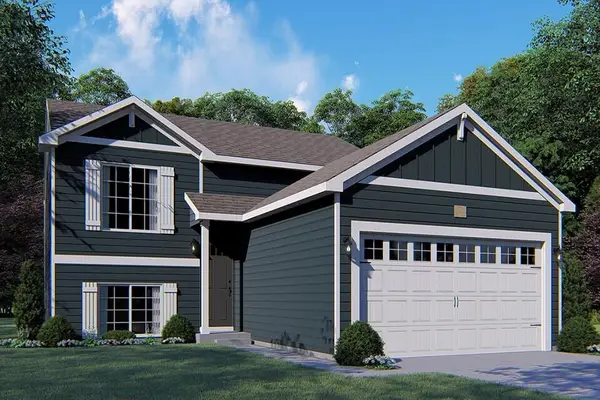 $308,005Pending3 beds 3 baths2,072 sq. ft.
693 Manorwood Circle, Benton Harbor, MI 49022
MLS# 26059521Listed by: ALLEN EDWIN REALTY- New
 $350,000Active4 beds 4 baths2,841 sq. ft.
1203 Seneca Road, Benton Harbor, MI 49022
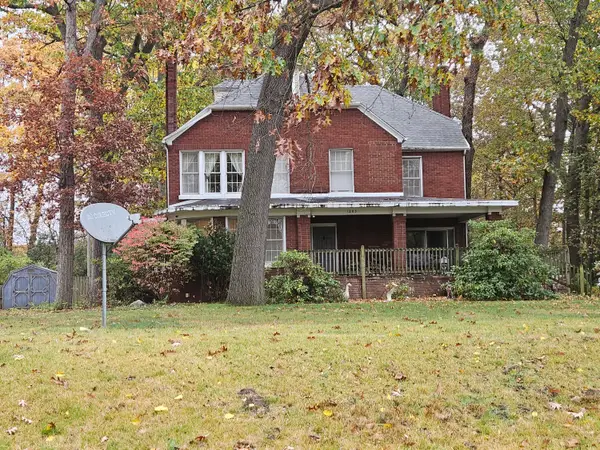
MLS# 26059482Listed by: PETE JORGENSEN REAL ESTATE


Protect your home and budget from life's surprises with an Assurant Home Warranty, backed by a partner that supports you through every step of homeownership. Explore Plans.
©2026 Century 21 Real Estate LLC. All rights reserved. CENTURY 21®, the CENTURY 21 Logo and C21® are service marks owned by Century 21 Real Estate LLC. Century 21 Real Estate LLC fully supports the principles of the Fair Housing Act and the Equal Opportunity Act. Each office is independently owned and operated. Listing information is deemed reliable but not guaranteed accurate.