
4289 Arrowwood, Benton Harbor, MI 49022
Local realty services provided by:CENTURY 21 Northland
4289 Arrowwood,Benton Harbor, MI 49022
$299,000
- 3 Beds
- 2 Baths
- 1,560 sq. ft.
- Single family
- Active
Listed by: steven spielman
Office: harbor city realty
MLS#:70547759
Source:MI_REALSOURCE
Price summary
- Price:$299,000
- Price per sq. ft.:$191.67
About this home
This home truly is very spacious 1560 square feet, 3 good sized bedrooms including a large primary with primary bathroom, newly painted, new furnace, newer hotwater heater, new carpet in the bedrooms and an awesome 1/2 acre yard. Better yet so close to all the surrounding communities with a country feel - peaceful and quiet. The basement is unfinished and totally open, ready for your choice of how you want to use it. Then a very large 2 car garage with a little extra room for a work bench
Contact an agent
Home facts
- Year built:1996
- Listing ID #:70547759
- Added:1 day(s) ago
- Updated:July 24, 2026 at 04:40 AM
Rooms and interior
- Bedrooms:3
- Total bathrooms:2
- Full bathrooms:2
- Rooms Total:7
- Kitchen Description:Dishwasher, Microwave, On Main Level, Range/Oven, Refrigerator
- Bedroom Description:Bedroom 2 on Main Level, Bedroom 3 on Main Level
- Living area:1,560 sq. ft.
Heating and cooling
- Heating:Forced Air, Natural Gas
Structure and exterior
- Year built:1996
- Building area:1,560 sq. ft.
- Lot area:0.51 Acres
- Construction Materials:Vinyl Siding
- Foundation Description:Basement
- Levels:1 Story
Finances and disclosures
- Price:$299,000
- Price per sq. ft.:$191.67
- Tax amount:$2,531
Features and amenities
- Appliances:Dishwasher, Microwave, Range/Oven, Refrigerator, Washer
- Laundry features:On Main Level, Washer
Parking
- Parking description:Attached Garage, Garage Door Opener
- Garage spaces:2
 Provided through IDX via MiRealSource. Courtesy of MiRealSource Shareholder. Copyright MiRealSource. The information published and disseminated by MiRealSource is communicated verbatim, without change by MiRealSource, as filed with MiRealSource by its members. The accuracy of all information, regardless of source, is not guaranteed or warranted. All information should be independently verified. Copyright 2026 MiRealSource. All rights reserved. The information provided hereby constitutes proprietary information of MiRealSource, Inc. and its shareholders, affiliates and licensees and may not be reproduced or transmitted in any form or by any means, electronic or mechanical, including photocopy, recording, scanning or any information storage and retrieval system, without written permission from MiRealSource, Inc. MI_REALSOURCE Member Broker: Brad Platt
New listings near 4289 Arrowwood
- New
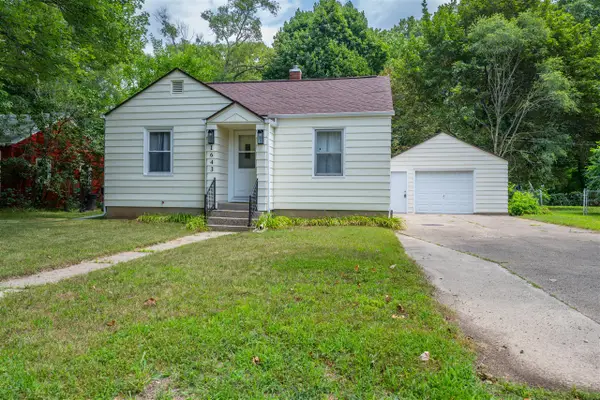 $169,900Active2 beds 1 baths928 sq. ft.
1643 Lyola, Benton Harbor, MI 49022
MLS# 70547546Listed by: CRESSY & EVERETT REAL ESTATE - New
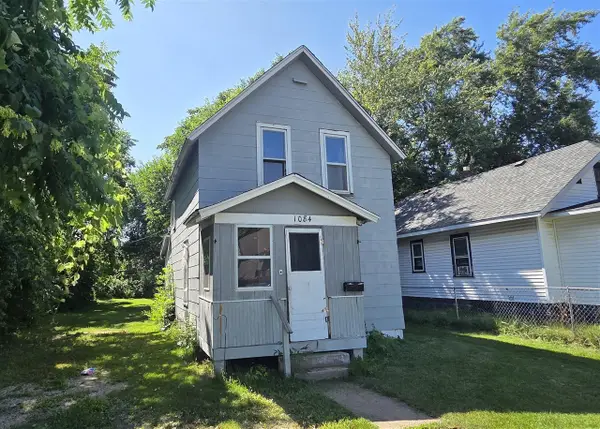 $49,900Active2 beds 1 baths890 sq. ft.
1084 Hurd, Benton Harbor, MI 49022
MLS# 70547570Listed by: SUNRISE REAL ESTATE, INC. - New
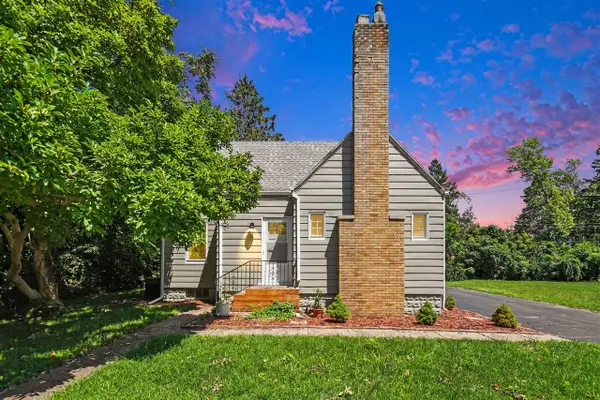 $169,000Active4 beds 2 baths1,550 sq. ft.
1549 Broadway, Benton Harbor, MI 49022
MLS# 70547659Listed by: @PROPERTIES CHRISTIE'S INTERNATIONAL R.E. - New
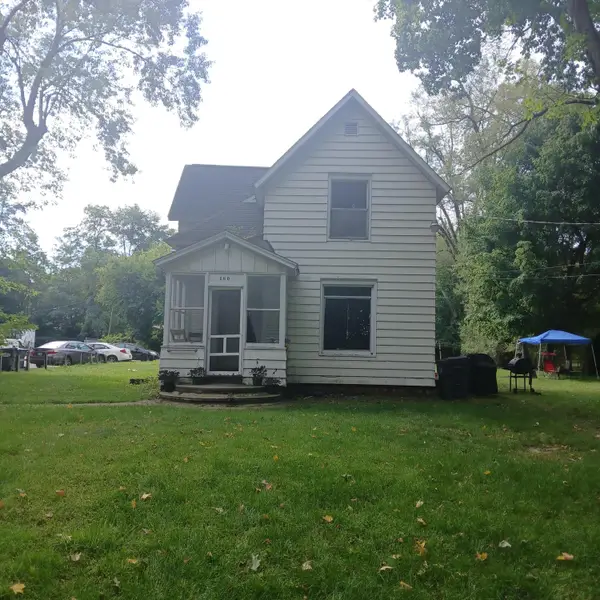 $225,000Active-- beds -- baths
180 Emery Avenue, Benton Harbor, MI 49022
MLS# 26037774Listed by: ACTIVE REALTORS - New
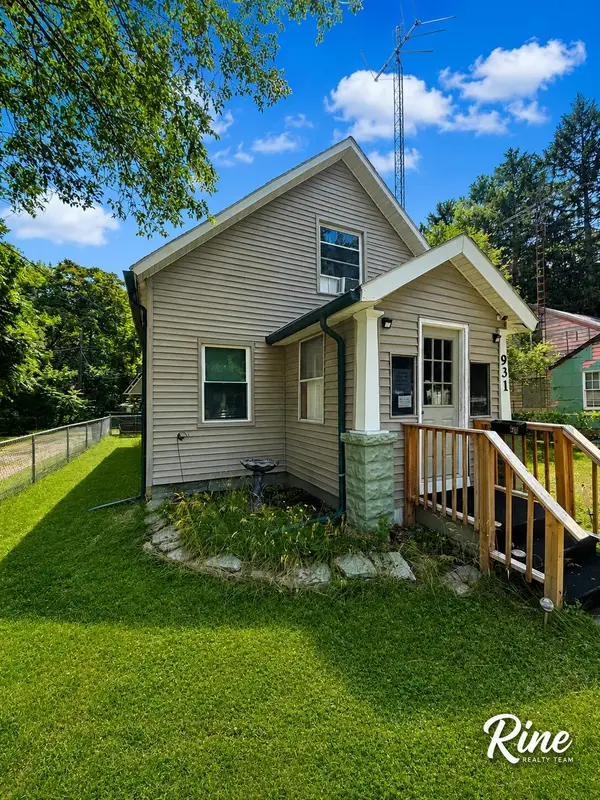 $99,900Active4 beds 1 baths1,126 sq. ft.
931 Jennings Avenue, BentonHarbor, MI 49022
MLS# 65026037700Listed by: FIVE STAR REAL ESTATE (GRANDV) - New
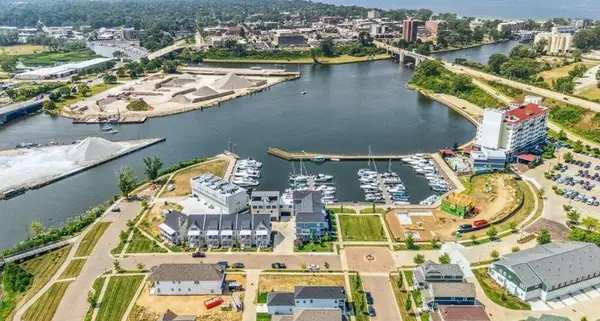 $77,000Active0.01 Acres
800 Whitwam, Saint Joseph, MI 49085
MLS# 70547276Listed by: THE SHORE REAL ESTATE GROUP - New
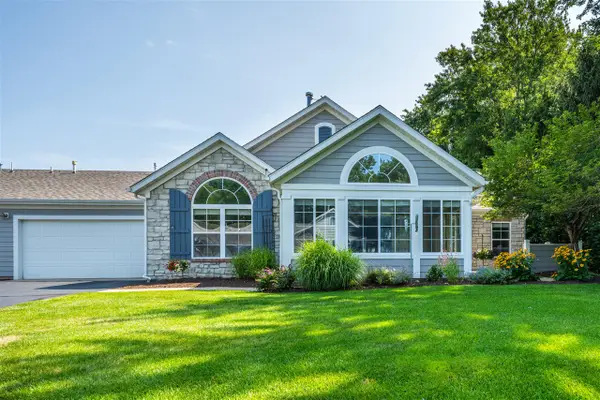 $412,000Active2 beds 2 baths1,691 sq. ft.
2822 Villa, Benton Harbor, MI 49022
MLS# 70547329Listed by: KELLER WILLIAMS REALTY SWM - Open Sat, 11am to 1pmNew
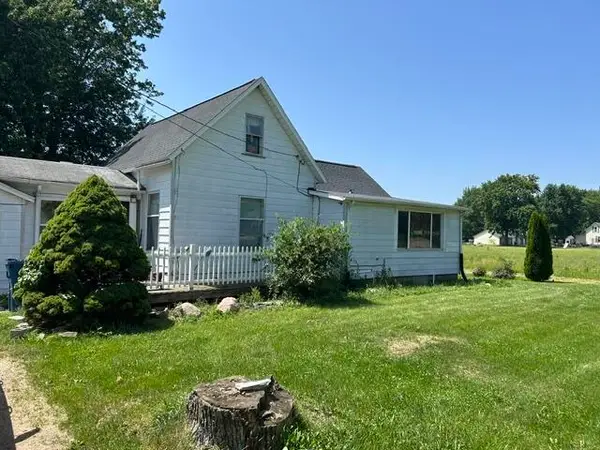 $189,999Active3 beds 1 baths1,250 sq. ft.
1984 Greenly Avenue, Benton Harbor, MI 49022
MLS# 26037601Listed by: HARBOR CITY REALTY - New
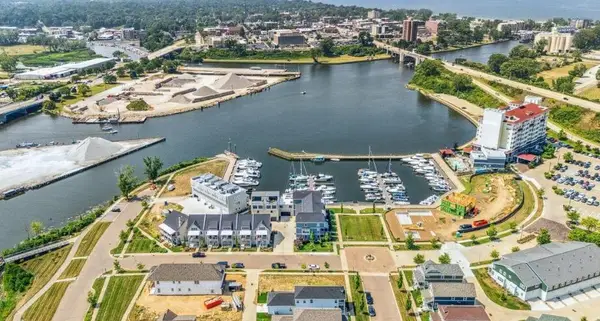 $77,000Active0.01 Acres
800 Whitwam Drive #Slip 37, St. Joseph, MI 49085
MLS# 26037605Listed by: THE SHORE REAL ESTATE GROUP


Protect your home and budget from life's surprises with an Assurant Home Warranty, backed by a partner that supports you through every step of homeownership. Explore Plans.
©2026 Century 21 Real Estate LLC. All rights reserved. CENTURY 21®, the CENTURY 21 Logo and C21® are service marks owned by Century 21 Real Estate LLC. Century 21 Real Estate LLC fully supports the principles of the Fair Housing Act and the Equal Opportunity Act. Each office is independently owned and operated. Listing information is deemed reliable but not guaranteed accurate.