479 Hoover Avenue, Benton Harbor, MI 49022
Local realty services provided by:CENTURY 21 Affiliated
479 Hoover Avenue,Bentonharbor, MI 49022
$249,000
- 4 Beds
- 1 Baths
- 1,386 sq. ft.
- Single family
- Active
Listed by: matt sieber
Office: realty executives instant equity
MLS#:69026055410
Source:MI_REALCOMP
Price summary
- Price:$249,000
- Price per sq. ft.:$89.83
About this home
Looking for a home where you can unpack and just enjoy it? This updated brick ranch in Fairplain checks that box. This 4-bedroom home has had a lot of work done, top to bottom. The kitchen has been completed with the remaining new cabinets installed to finish out the update, along with all new stainless steel appliances and 10 mil waterproof luxury vinyl tile flooring. The hardwood floors in the living room, dining room, and three bedrooms were just sanded and refinished, and the entire home has been freshly painted. The big-ticket items are covered too, with a roof from 2021 and a brand new on-demand gas water heater/radiant heat combo. Downstairs, the finished rec room with a fireplace gives you plenty of space to spread out, host friends, or settle in for movie night. You're also just minutes from shopping, dining, and downtown St. Joe. Homes this updated in Fairplain don't come up often, so schedule your showing today!
Contact an agent
Home facts
- Year built:1956
- Listing ID #:69026055410
- Added:2 day(s) ago
- Updated:October 23, 2026 at 10:05 AM
Rooms and interior
- Bedrooms:4
- Total bathrooms:1
- Full bathrooms:1
- Rooms Total:8
- Flooring:Laminate, Wood
- Basement Description:Full, Partially Finished
- Living area:1,386 sq. ft.
Heating and cooling
- Cooling:Ceiling Fans, Window Units
- Heating:Baseboard, Natural Gas, Radiant, Wood
Structure and exterior
- Roof:Composition, Shingle
- Year built:1956
- Building area:1,386 sq. ft.
- Lot area:0.3 Acres
- Lot Features:Level
- Architectural Style:Ranch
- Construction Materials:Block, Brick
- Foundation Description:Basement
Utilities
- Water:Public
- Sewer:Public Sewer
Finances and disclosures
- Price:$249,000
- Price per sq. ft.:$89.83
- Tax amount:$3,533
Features and amenities
- Appliances:Dishwasher, Dryer, Oven, Range, Refrigerator, Washer
- Laundry features:In Basement, Sink, Washer Hookup
Parking
- Parking description:Attached, Garage Faces Front, Paved
- Garage spaces:2

New listings near 479 Hoover Avenue
- New
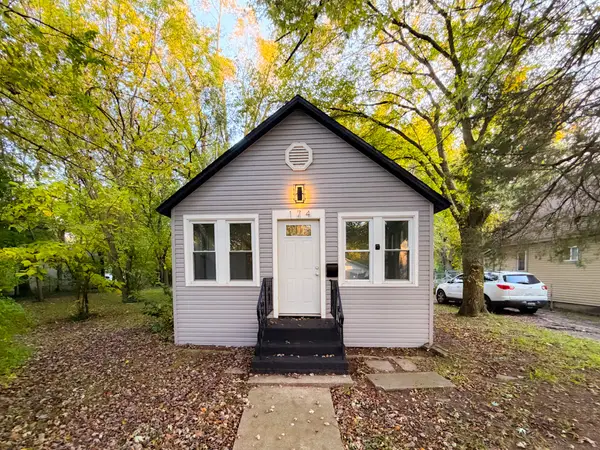 $139,900Active2 beds 1 baths1,200 sq. ft.
174 Cross Street, BentonHarbor, MI 49022
MLS# 69026056220Listed by: TRUE MICHIGAN PROPERTIES - New
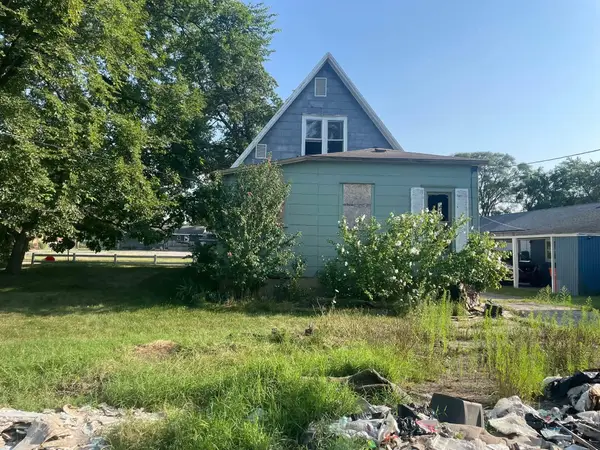 $22,900Active3 beds 1 baths1,078 sq. ft.
877 Nate Wells Sr Drive, BentonHarbor, MI 49022
MLS# 69026055816Listed by: SIRIANO REALTY - New
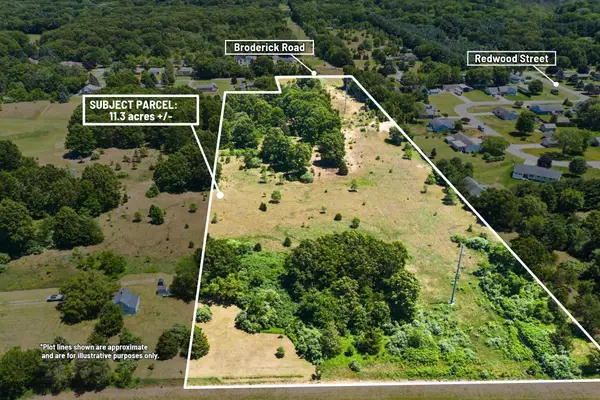
 $75,000Active11.3 Acres
00000 Broderick Road, Benton Harbor, MI 49022
MLS# 26055673Listed by: CENTURY 21 C. HOWARD - New
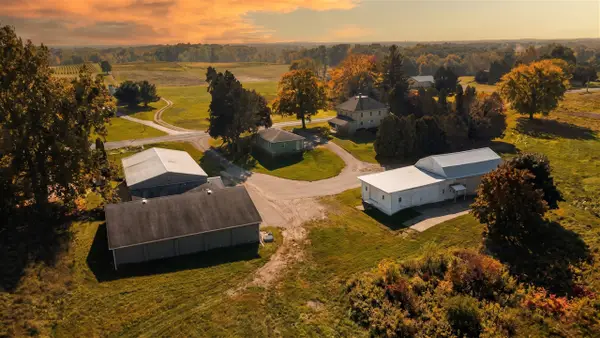 $599,000Active5 beds 2 baths2,259 sq. ft.
6629 N Branch, Benton Harbor, MI 49022
MLS# 70565294Listed by: @PROPERTIES CHRISTIE'S INTERNATIONAL R.E. - New
 $5,500Active0.18 Acres
1094 Broadway Avenue, Benton Harbor, MI 49022
MLS# 26055453Listed by: CRESSY & EVERETT REAL ESTATE - New
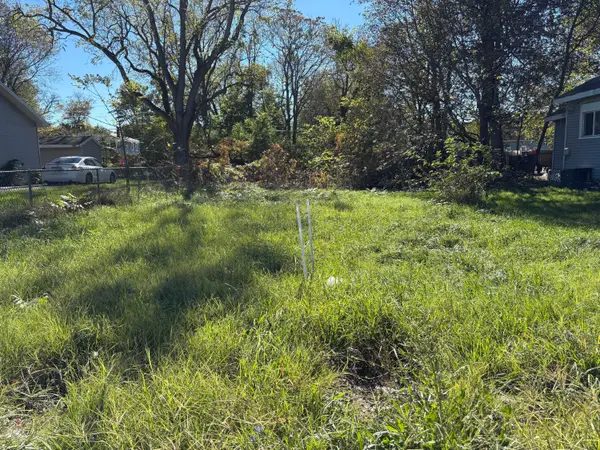 $4,500Active0.14 Acres
316 Colby Avenue, Benton Harbor, MI 49022
MLS# 26055456Listed by: CRESSY & EVERETT REAL ESTATE - New
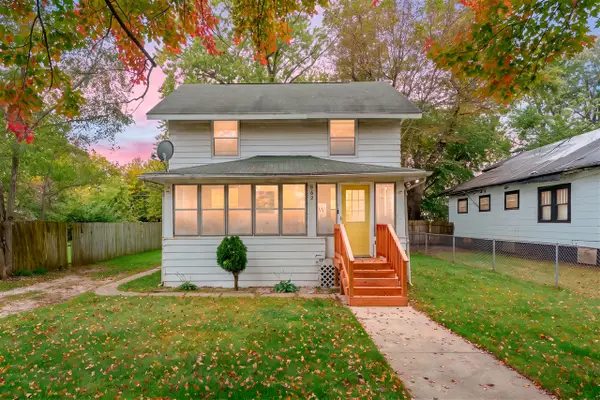 $115,000Active3 beds 1 baths1,120 sq. ft.
862 Lavette, Benton Harbor, MI 49022
MLS# 70564856Listed by: JAQUA REALTORS - New
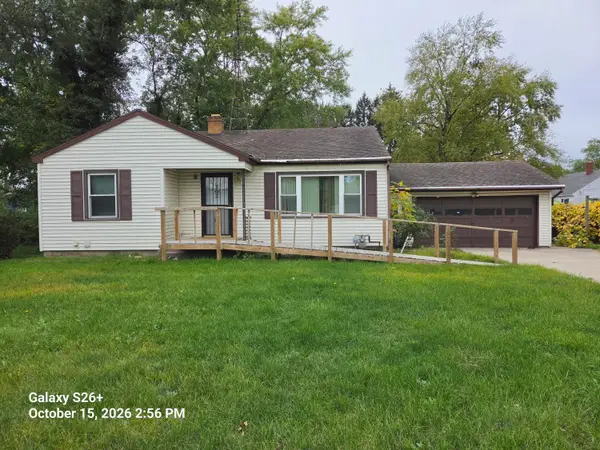 $164,900Active3 beds 2 baths1,437 sq. ft.
1858 Broadway, Benton Harbor, MI 49022
MLS# 26055205Listed by: KELLER WILLIAMS REALTY SWM - New
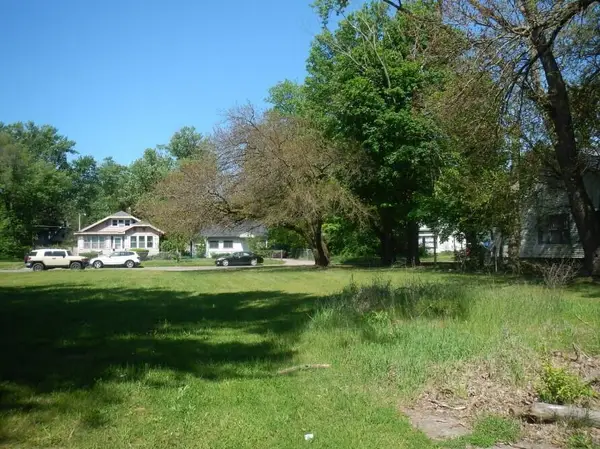 $6,000Active0.13 Acres
723 Pavone Street, Benton Harbor, MI 49022
MLS# 26055065Listed by: CK HOME GROUP - New
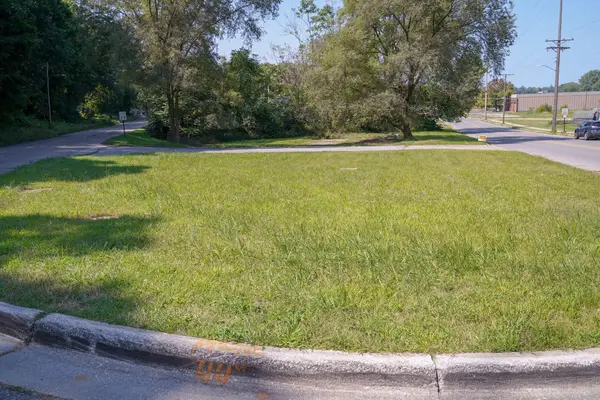 $35,000Active0.33 Acres
300 W Empire Avenue, Benton Harbor, MI 49022
MLS# 26054598Listed by: CRESSY & EVERETT REAL ESTATE


Protect your home and budget from life's surprises with an Assurant Home Warranty, backed by a partner that supports you through every step of homeownership. Explore Plans.
©2026 Century 21 Real Estate LLC. All rights reserved. CENTURY 21®, the CENTURY 21 Logo and C21® are service marks owned by Century 21 Real Estate LLC. Century 21 Real Estate LLC fully supports the principles of the Fair Housing Act and the Equal Opportunity Act. Each office is independently owned and operated. Listing information is deemed reliable but not guaranteed accurate.