
530 Montezuma, Benton Harbor, MI 49022
Local realty services provided by:CENTURY 21 Realty North
530 Montezuma,Benton Harbor, MI 49022
$289,900
- 3 Beds
- 2 Baths
- 1,530 sq. ft.
- Single family
- Active
Listed by: caleb dryden
Office: @properties christie's international r.e.
MLS#:70544079
Source:MI_REALSOURCE
Price summary
- Price:$289,900
- Price per sq. ft.:$189.48
About this home
This immaculate Cape Cod residence was completely remodeled in 2018 and has had additional upgrades since. If you're looking for a charming home in St. Joseph Township offering a hassle-free ownership experience, look no further. The main level provides an open concept layout with generous use of windows throughout. Character filled hardwood floors connect the kitchen, dining room and living room spaces. The kitchen comes with a large island, quartz counter tops, soft close cabinets, pantry and ss appliances (2018). The living room is equipped with a fireplace, creating a cozy space during those cooler weather months. 2 bedrooms and 1 full tiled bathroom with dual vanity are present on the main level. Upstairs you will find a second full tiled bathroom, primary bedroom with walk-in closet & cozy nook. The basement is furnished with a waterproof system (2024) including a lifetime warranty, giving the future owner flexibility with the space.
Contact an agent
Home facts
- Year built:1936
- Listing ID #:70544079
- Added:2 day(s) ago
- Updated:July 10, 2026 at 04:03 PM
Rooms and interior
- Bedrooms:3
- Total bathrooms:2
- Full bathrooms:2
- Rooms Total:9
- Kitchen Description:Dishwasher, Microwave, On Main Level, Range/Oven, Refrigerator
- Bedroom Description:Bedroom 2 on Main Level, Bedroom 3 on Main Level
- Living area:1,530 sq. ft.
Heating and cooling
- Heating:Forced Air, Natural Gas
Structure and exterior
- Year built:1936
- Building area:1,530 sq. ft.
- Lot area:0.28 Acres
- Construction Materials:Aluminum, Vinyl Siding
- Foundation Description:Basement, Crawl
- Levels:2 Story
Utilities
- Water:Public Water
Finances and disclosures
- Price:$289,900
- Price per sq. ft.:$189.48
- Tax amount:$2,853
Features and amenities
- Appliances:Dishwasher, Humidifier, Microwave, Range/Oven, Refrigerator
Parking
- Parking description:Detached Garage, Garage Door Opener
- Garage spaces:2
New listings near 530 Montezuma
- New
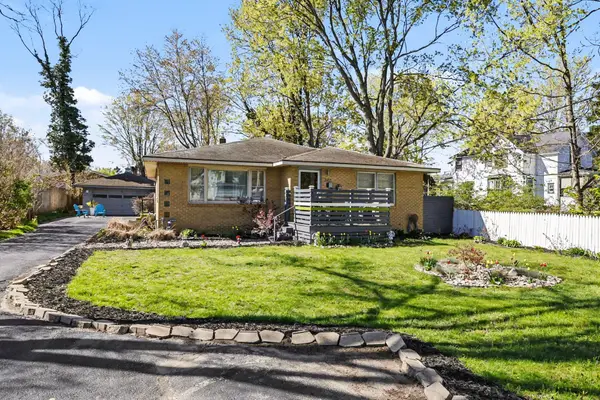 $208,000Active3 beds 2 baths1,601 sq. ft.
342 E Napier Avenue, Benton Harbor, MI 49022
MLS# 26035173Listed by: THE SHORE REAL ESTATE GROUP - New
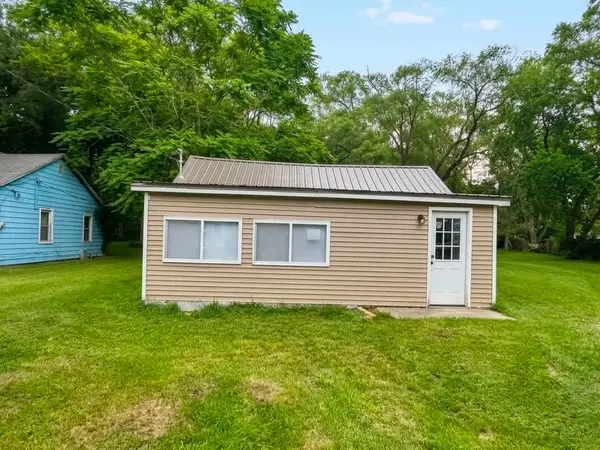 $145,000Active2 beds 1 baths720 sq. ft.
815 Milo Street, Benton Harbor, MI 49022
MLS# 26035015Listed by: SOUTHWEST REAL ESTATE LLC - New
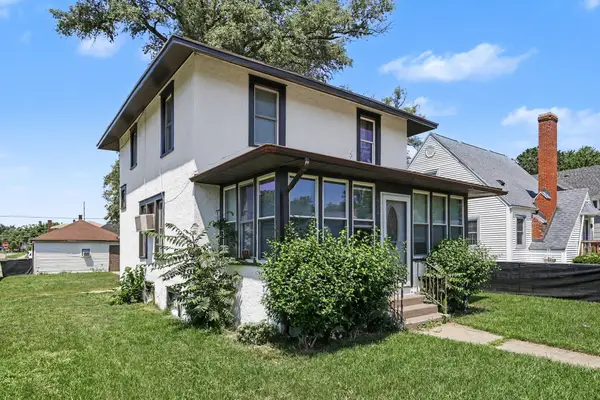 $99,900Active3 beds 2 baths1,248 sq. ft.
994 Columbus Avenue, Benton Harbor, MI 49022
MLS# 26034721Listed by: THE SHORE REAL ESTATE GROUP - New
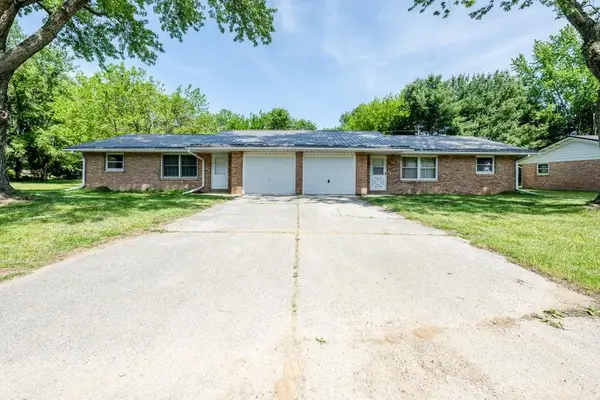 $315,000Active-- beds -- baths
6830 E Napier, Benton Harbor, MI 49022
MLS# 70544259Listed by: THE SHORE REAL ESTATE GROUP - New
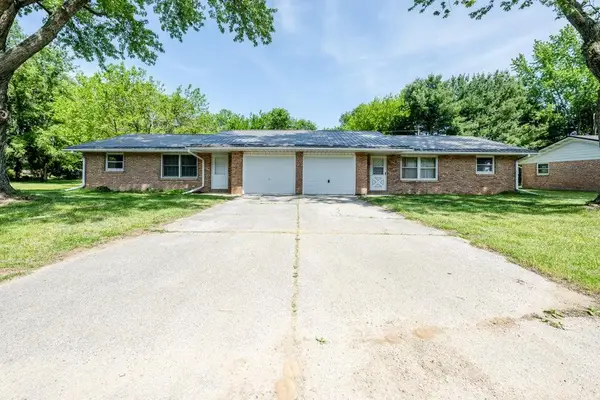 $315,000Active-- beds -- baths
6830 E Napier Avenue #3, Benton Harbor, MI 49022
MLS# 26034583Listed by: THE SHORE REAL ESTATE GROUP - New
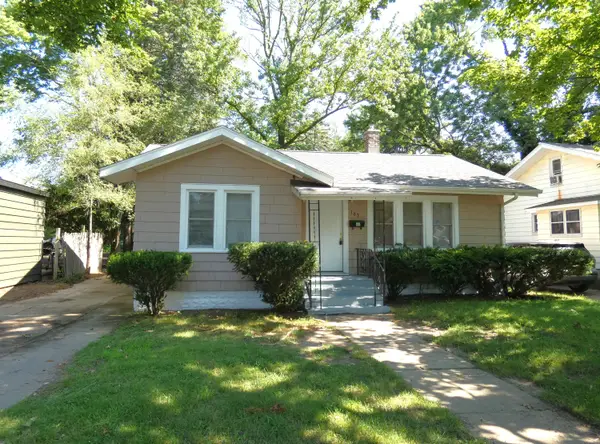 $137,900Active2 beds 1 baths920 sq. ft.
183 Searles Avenue, Benton Harbor, MI 49022
MLS# 26034548Listed by: SUNRISE REAL ESTATE, INC. - New
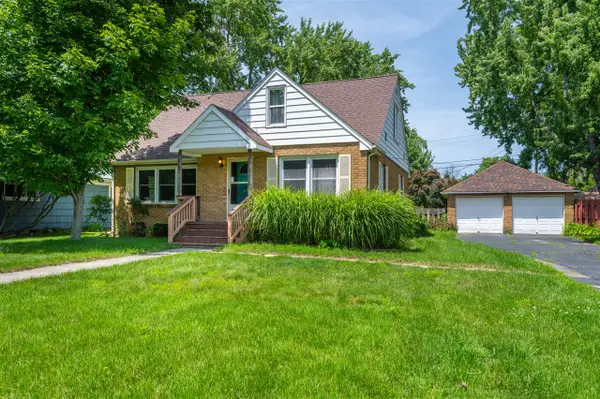 $220,000Active3 beds 2 baths1,542 sq. ft.
545 Western, Benton Harbor, MI 49022
MLS# 70543824Listed by: @PROPERTIES CHRISTIE'S INTERNATIONAL R.E. - New
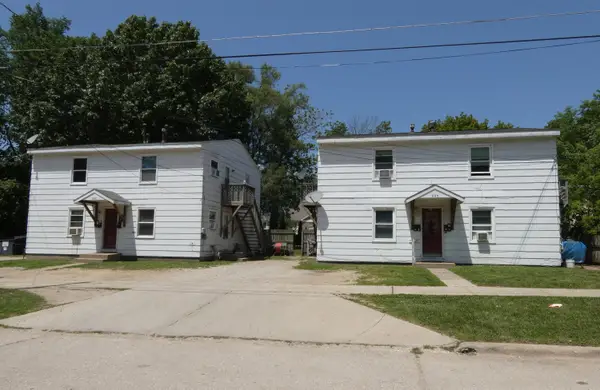 $214,900Active-- beds -- baths
687 Mcguigan Avenue, Benton Harbor, MI 49022
MLS# 26034193Listed by: SUNRISE REAL ESTATE, INC. - Open Sat, 1 to 3pmNew
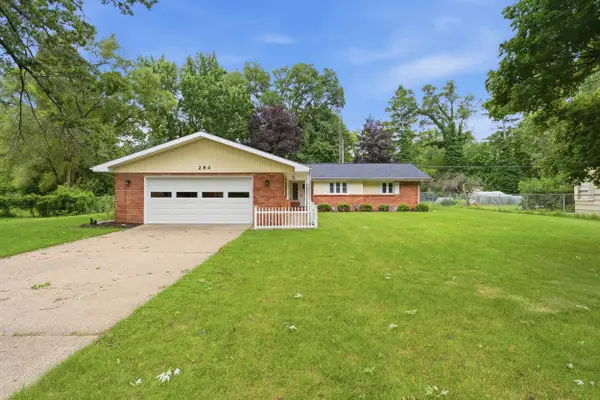 $320,000Active3 beds 3 baths2,395 sq. ft.
284 Hoover Avenue, Benton Harbor, MI 49022
MLS# 26033991Listed by: CRESSY & EVERETT REAL ESTATE


Protect your home and budget from life's surprises with an Assurant Home Warranty, backed by a partner that supports you through every step of homeownership. Explore Plans.
©2026 Century 21 Real Estate LLC. All rights reserved. CENTURY 21®, the CENTURY 21 Logo and C21® are service marks owned by Century 21 Real Estate LLC. Century 21 Real Estate LLC fully supports the principles of the Fair Housing Act and the Equal Opportunity Act. Each office is independently owned and operated. Listing information is deemed reliable but not guaranteed accurate.