
1969 Hatch AVE, Benton Heights, MI 49022
Local realty services provided by:CENTURY 21 Signature Realty
1969 Hatch AVE,Bentonharbor, MI 49022
$89,900
- 3 Beds
- 1 Baths
- 752 sq. ft.
- Single family
- Active
Listed by: colton rine
Office: five star real estate
MLS#:61050225874
Source:MI_REALCOMP
Price summary
- Price:$89,900
- Price per sq. ft.:$119.55
About this home
CHARMING 3-BEDROOM BUNGALOW WITH UPDATES, CONVENIENCE & PLENTY OF POTENTIAL! Welcome to 1969 Hatch Ave in Benton Township! This inviting 3-bedroom, 1-bath home offers 752 square feet of comfortable, single-level living on a 0.17-acre lot, making it a great opportunity for first-time buyers, downsizers, or investors! Step inside to discover a functional layout featuring a welcoming living room, three bedrooms, a full bathroom, and a kitchen ready for your personal touch. All kitchen appliances are included, along with the home's security system, adding convenience and value! Main-floor laundry makes everyday living even easier. Outside, enjoy a generously sized backyard with plenty of room for entertaining, gardening, pets, or simply relaxing. A concrete slab behind the home offers additional possibilities for outdoor furniture, a grilling area, or a future patio setup. Recent improvements reportedly include a roof installed in 2023 and a water heater replaced in 2024. Natural gas forced-air heating and public sewer add to the home's practicality. Conveniently located in Benton Township, this property offers easy access to shopping, dining, schools, and major roadways. Best of all, you're just a short drive from beautiful Lake Michigan, where you can enjoy sandy beaches, stunning sunsets, waterfront parks, and endless outdoor recreation! Whether you're searching for an affordable place to call home, looking to downsize, or considering your next investment property, this bungalow offers a great combination of functionality, outdoor space, and potential. Don't miss your chance to make this home your own-schedule your private showing today!...
Contact an agent
Home facts
- Year built:1940
- Subdivision & Development:BUTLER VILLA 2
- Listing ID #:61050225874
- Added:1 day(s) ago
- Updated:October 24, 2026 at 05:02 PM
Rooms and interior
- Bedrooms:3
- Total bathrooms:1
- Full bathrooms:1
- Rooms Total:4
- Living area:752 sq. ft.
Heating and cooling
- Heating:Forced Air, Natural Gas
Structure and exterior
- Year built:1940
- Building area:752 sq. ft.
- Lot area:0.17 Acres
- Lot Features:City Lot
- Architectural Style:Raised Ranch
- Construction Materials:Aluminum Siding
- Foundation Description:Crawl Space
- Levels:One
Utilities
- Water:Well
- Sewer:Public Sewer, Sewer at Street
Finances and disclosures
- Price:$89,900
- Price per sq. ft.:$119.55
- Tax amount:$1,394
Features and amenities
- Appliances:Dryer, Oven, Range, Refrigerator, Washer

New listings near 1969 Hatch AVE
- New
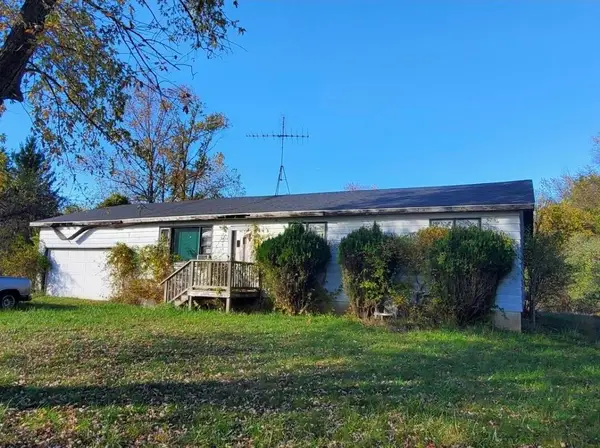 $49,900Active3 beds 1 baths1,204 sq. ft.
1825 Roberts Avenue, BentonHarbor, MI 49022
MLS# 69026055368Listed by: MITTEN SHORES REAL ESTATE, LLC - New
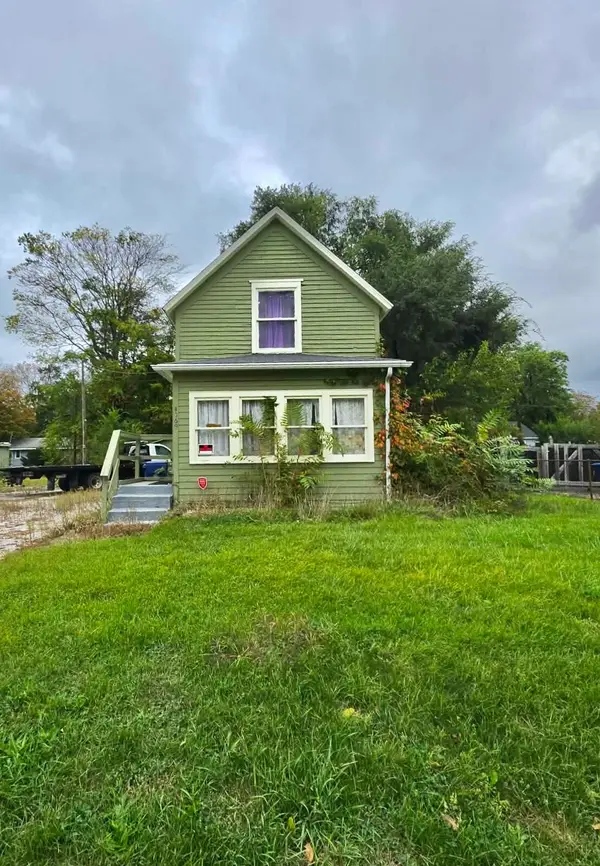 $68,000Active2 beds 1 baths1,174 sq. ft.
1069 E Main Street, BentonHarbor, MI 49022
MLS# 69026055847Listed by: SIRIANO REALTY - New
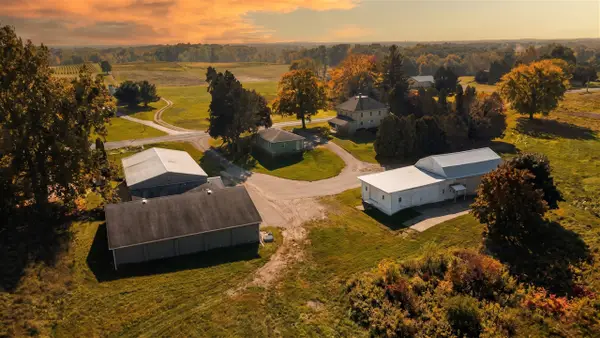 $599,000Active5 beds 2 baths2,259 sq. ft.
6629 N Branch, Benton Harbor, MI 49022
MLS# 70565294Listed by: @PROPERTIES CHRISTIE'S INTERNATIONAL R.E. 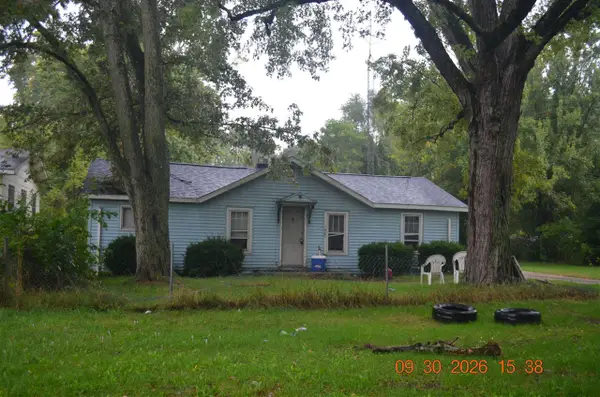 $69,000Active2 beds 1 baths1,008 sq. ft.
1980 Hatch, Benton Harbor, MI 49022
MLS# 70562241Listed by: SUNRISE REAL ESTATE, INC.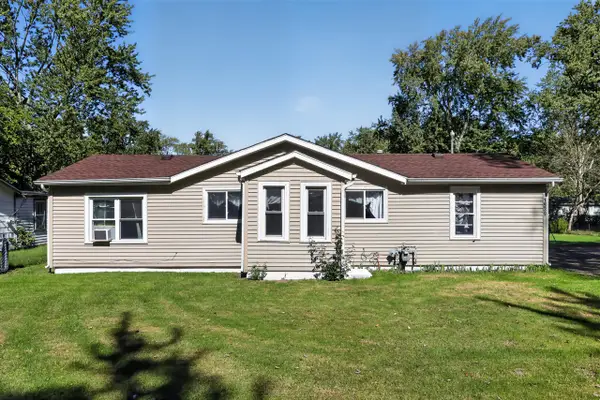 $139,900Active2 beds 1 baths1,100 sq. ft.
1939 Taube, Benton Harbor, MI 49022
MLS# 70561489Listed by: CRESSY & EVERETT REAL ESTATE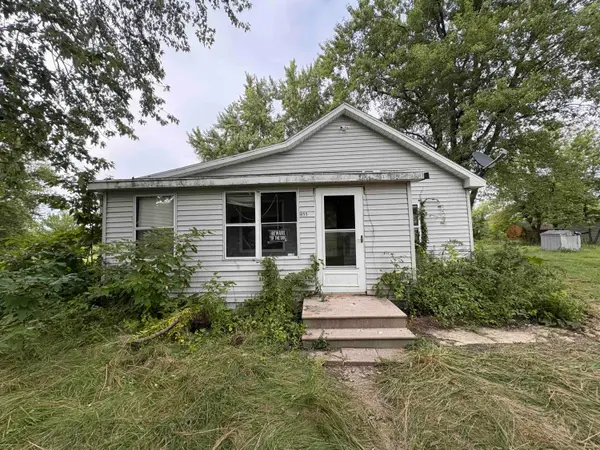 $49,999Active2 beds 1 baths1,053 sq. ft.
1055 Hall Street, BentonHarbor, MI 49022
MLS# 69026051646Listed by: CRESSY & EVERETT REAL ESTATE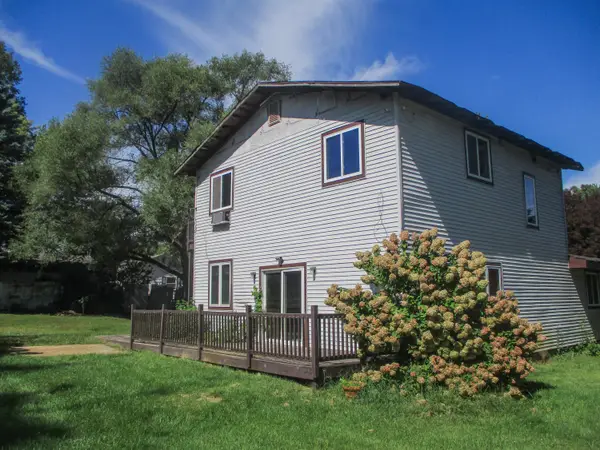 $139,900Active3 beds 2 baths3,214 sq. ft.
388 N Euclid Avenue, BentonHarbor, MI 49022
MLS# 69026051220Listed by: ALLEN REALTY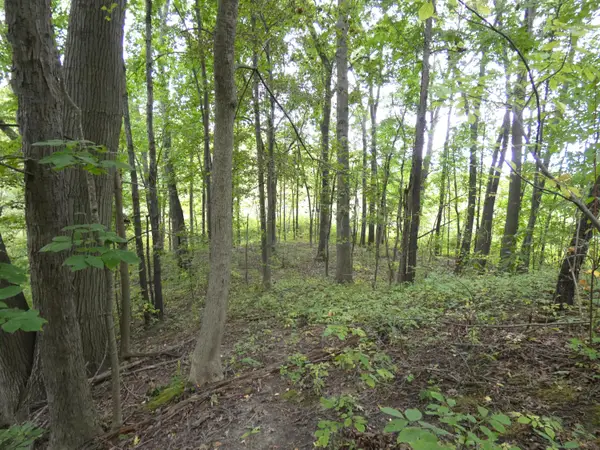 $7,500Active0.81 Acres
530 Rembert Court, Benton Harbor, MI 49022
MLS# 26051073Listed by: SUNRISE REAL ESTATE, INC.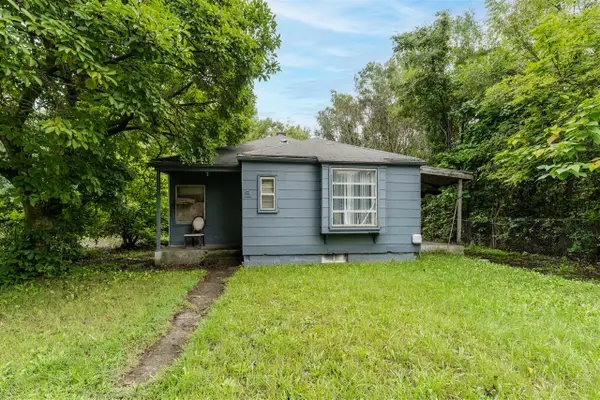 $70,000Active2 beds 1 baths945 sq. ft.
411 N Fair, Benton Harbor, MI 49022
MLS# 70560321Listed by: JAQUA REALTORS


Protect your home and budget from life's surprises with an Assurant Home Warranty, backed by a partner that supports you through every step of homeownership. Explore Plans.
©2026 Century 21 Real Estate LLC. All rights reserved. CENTURY 21®, the CENTURY 21 Logo and C21® are service marks owned by Century 21 Real Estate LLC. Century 21 Real Estate LLC fully supports the principles of the Fair Housing Act and the Equal Opportunity Act. Each office is independently owned and operated. Listing information is deemed reliable but not guaranteed accurate.