6563 Macdonald, Benzonia, MI 49616
Local realty services provided by:CENTURY 21 Realty North
6563 Macdonald,Benzonia, MI 49616
$440,000
- 3 Beds
- 3 Baths
- 1,168 sq. ft.
- Condominium
- Active
Upcoming open houses
- Sun, Oct 1801:00 pm - 03:00 pm
Listed by: jon zickert
Office: reo-tcbeulah-frankfort-233027
MLS#:80074363
Source:MI_REALSOURCE
Price summary
- Price:$440,000
- Price per sq. ft.:$250.57
- Monthly HOA dues:$310
About this home
Enjoy easy Up North living in this spacious 1,736-square-foot, 3-bedroom, 3-bath condo at Emerald Glen, ideally located just outside downtown Beulah and close to Crystal Lake. The main level offers everything you need on one floor, including two bedrooms, two baths, laundry and an attached two-car garage. The open living and dining area features vaulted ceilings, a fireplace and sliding doors leading to a private deck overlooking the expansive lawn and countryside beyond. The finished walkout lower level adds tremendous flexibility with a third bedroom, full bath, large family room and plenty of unfinished storage and workshop space. Sliding doors open to a covered patio and backyard, creating another comfortable place to relax and enjoy the peaceful setting. Emerald Glen is a well-maintained condominium community with spacious grounds and an association-maintained gathering area with fire pit. With downtown Beulah, Crystal Lake, Frankfort, Lake Michigan and all that Benzie County has to offer within easy reach, this is a great choice for low-maintenance year-round living or an Up North getaway. Enjoy the convenience of condo living while having the space, comfort and location to make the most of Northern Michigan. The listing agent is related to the Seller....
Contact an agent
Home facts
- Year built:2012
- Subdivision & Development:Emerald Glen of Benzie
- Listing ID #:80074363
- Added:9 day(s) ago
- Updated:October 18, 2026 at 05:30 AM
Rooms and interior
- Bedrooms:3
- Total bathrooms:3
- Full bathrooms:3
- Dining Description:On Main Level
- Kitchen Description:Microwave, On Main Level, Range/Oven, Refrigerator
- Bedroom Description:Bedroom 1 on Main Level, Bedroom 2 on Main Level, Bedroom 3 on Lower Level
- Basement Description:Finished, Full, Poured, Walk Out
- Living area:1,168 sq. ft.
Heating and cooling
- Cooling:Central A/C, Exhaust Fan
- Heating:Forced Air, Natural Gas
Structure and exterior
- Year built:2012
- Building area:1,168 sq. ft.
- Architectural Style:Townhouse
- Construction Materials:Vinyl Siding
- Exterior Features:Deck, Lawn Sprinkler, Patio, Sidewalks
- Foundation Description:Poured
Schools
- High school:Benzie Central Senior High Sch
- Middle school:Benzie Central Middle School
- Elementary school:Homestead Hills Elementray
Utilities
- Water:Public Water
- Sewer:Community
Finances and disclosures
- Price:$440,000
- Price per sq. ft.:$250.57
- Tax amount:$3,075
Features and amenities
- Appliances:Dryer, Microwave, Range/Oven, Refrigerator, Washer
- Laundry features:Dryer, On Main Level, Washer
- Amenities:Cathedral/Vaulted Ceiling, Grounds Maintenance, Window Treatment(s)
Parking
- Parking description:Attached Garage, Garage, Garage Door Opener
- Garage spaces:2
 Provided through IDX via MiRealSource. Courtesy of MiRealSource Shareholder. Copyright MiRealSource. The information published and disseminated by MiRealSource is communicated verbatim, without change by MiRealSource, as filed with MiRealSource by its members. The accuracy of all information, regardless of source, is not guaranteed or warranted. All information should be independently verified. Copyright 2026 MiRealSource. All rights reserved. The information provided hereby constitutes proprietary information of MiRealSource, Inc. and its shareholders, affiliates and licensees and may not be reproduced or transmitted in any form or by any means, electronic or mechanical, including photocopy, recording, scanning or any information storage and retrieval system, without written permission from MiRealSource, Inc.
New listings near 6563 Macdonald
- New
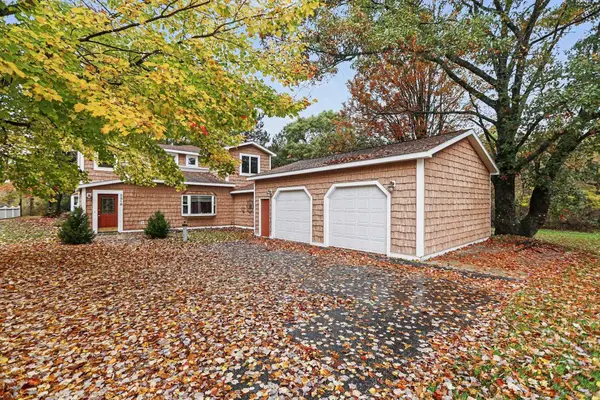 $625,000Active4 beds 2 baths2,776 sq. ft.
5518 River, Benzonia, MI 49616
MLS# 80074624Listed by: REAL ESTATE ONE GAYLORD - New
 $440,000Active3 beds 3 baths1,168 sq. ft.
6563 Mcdonald #8, Benzonia, MI 49616
MLS# 70563766Listed by: REAL ESTATE ONE BEULAH - New
 $20,000Active0.32 Acres
00 Traverse, Benzonia, MI 49616
MLS# 80074389Listed by: REO-TCBEULAH-FRANKFORT-233027 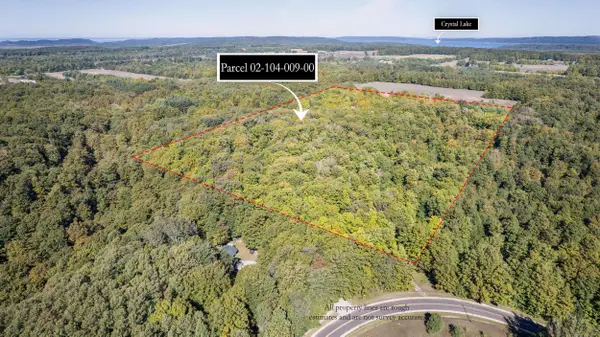
 $276,000Active40 Acres
00 Ballard, Benzonia, MI 49616
MLS# 80074162Listed by: CENTURY 21 NORTHLAND-FRANKFORT $455,000Active3 beds 2 baths1,543 sq. ft.
6088 Demerly, Benzonia, MI 49616
MLS# 80074096Listed by: REO-TCBEULAH-FRANKFORT-233027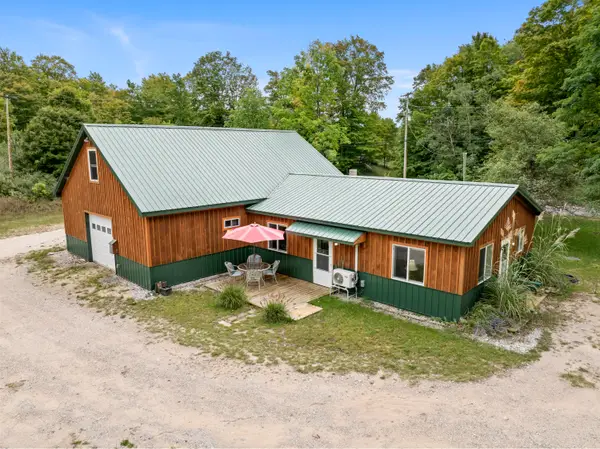 $315,000Active2 beds 2 baths1,763 sq. ft.
7314 Walker Street, Benzonia, MI 49616
MLS# 26050213Listed by: REAL ESTATE ONE BEULAH- Open Sun, 2 to 4pm
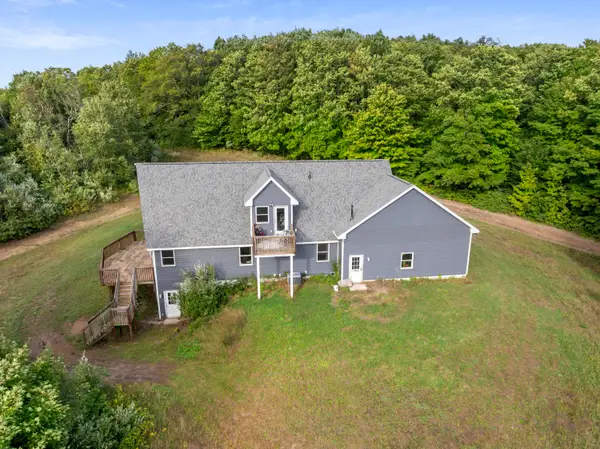 $575,000Active3 beds 2 baths1,897 sq. ft.
8240 Cadillac Highway, Benzonia, MI 49616
MLS# 26049703Listed by: REAL ESTATE ONE BEULAH 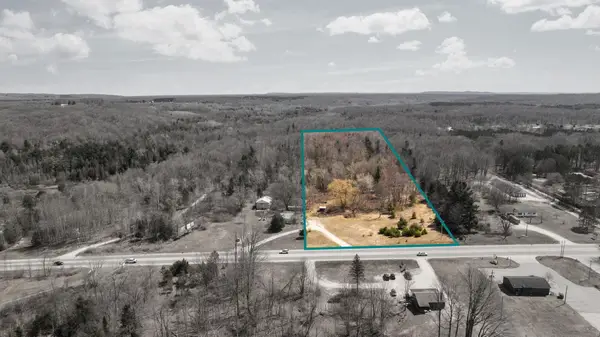 $229,000Active8.9 Acres
V/L 8.9AC Benzie Highway, Benzonia, MI 49616
MLS# 201842848Listed by: SMITH REALTY GROUP $485,000Active6 beds 3 baths2,973 sq. ft.
7163 Traverse, Benzonia, MI 49616
MLS# 78080073288Listed by: KELLER WILLIAMS NORTHERN MICHIGAN


Protect your home and budget from life's surprises with an Assurant Home Warranty, backed by a partner that supports you through every step of homeownership. Explore Plans.
©2026 Century 21 Real Estate LLC. All rights reserved. CENTURY 21®, the CENTURY 21 Logo and C21® are service marks owned by Century 21 Real Estate LLC. Century 21 Real Estate LLC fully supports the principles of the Fair Housing Act and the Equal Opportunity Act. Each office is independently owned and operated. Listing information is deemed reliable but not guaranteed accurate.