
Off Forest Rd 250, Bergland, MI 49910
Local realty services provided by:CENTURY 21 Signature Realty
Off Forest Rd 250,Bergland, MI 49910
$134,000
- 3 Beds
- 1 Baths
- 1,081 sq. ft.
- Single family
- Active
Listed by: tammy kauranen
Office: first weber, inc
MLS#:50190735
Source:MI_REALSOURCE
Price summary
- Price:$134,000
- Price per sq. ft.:$123.96
About this home
Wilderness Camp nestled in a serene natural setting. First time available, just ready and waiting for a new camp crew to enjoy. Built in 2000 and has some recent updates such as a full bathroom where you can even take a shower, the hot water tank operated via generator. Of course there is a privy if you prefer. Nice free standing wood burner keeps it cozy on the chilly nights. Two bedrooms down and a loft bedroom upstairs. Fully equipped kitchen with a hand made wood table that seats 8 comfortably. Rustic camp with some modern conveniences. Nice wood shed also has space for parking your ATV's under cover. Land has timber value as it hasn't been logged for 30 years. All high and dry acreage that is surrounded by state land. Your recreation possibilities are endless here. Road to camp comes right off the snowmobile trail. Go on an adventure and check this out!
Contact an agent
Home facts
- Year built:2000
- Subdivision & Development:none
- Listing ID #:50190735
- Added:366 day(s) ago
- Updated:October 09, 2026 at 10:46 AM
Rooms and interior
- Bedrooms:3
- Total bathrooms:1
- Full bathrooms:1
- Rooms Total:7
- Dining Description:On Main Level
- Kitchen Description:On Main Level, Range/Oven, Refrigerator
- Bedroom Description:Bedroom 1 on Main Level, Bedroom 2 on Main Level, Bedroom 3 on Upper Level
- Living area:1,081 sq. ft.
Heating and cooling
- Cooling:Ceiling Fan(s)
- Heating:LP/Propane Gas, Wall Heat, Wood
Structure and exterior
- Year built:2000
- Building area:1,081 sq. ft.
- Lot area:31.25 Acres
- Construction Materials:Asphalt, Metal Siding
- Exterior Features:Deck
- Levels:1 1/2 Story
Finances and disclosures
- Price:$134,000
- Price per sq. ft.:$123.96
- Tax amount:$1,371
Features and amenities
- Appliances:Range/Oven, Refrigerator
- Amenities:9 ft + Ceilings, Cathedral/Vaulted Ceiling, Furnished
 Provided through IDX via MiRealSource. Courtesy of MiRealSource Shareholder. Copyright MiRealSource. The information published and disseminated by MiRealSource is communicated verbatim, without change by MiRealSource, as filed with MiRealSource by its members. The accuracy of all information, regardless of source, is not guaranteed or warranted. All information should be independently verified. Copyright 2026 MiRealSource. All rights reserved. The information provided hereby constitutes proprietary information of MiRealSource, Inc. and its shareholders, affiliates and licensees and may not be reproduced or transmitted in any form or by any means, electronic or mechanical, including photocopy, recording, scanning or any information storage and retrieval system, without written permission from MiRealSource, Inc. MI_REALSOURCE Member Broker: Andrew Hauck
New listings near Off Forest Rd 250
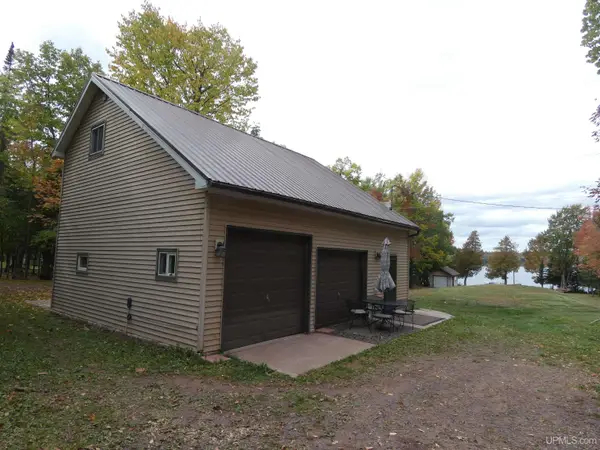 $275,000Pending2 beds 2 baths1,536 sq. ft.
34668 Deerwood, Bergland, MI 49910
MLS# 50223317Listed by: BORSETH PROPERTIES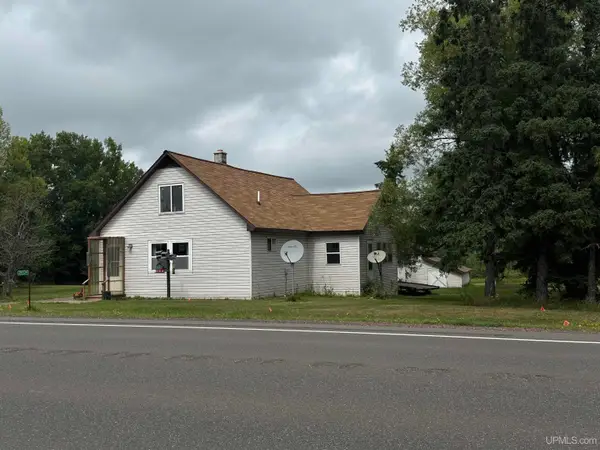 $215,000Active3 beds 1 baths1,304 sq. ft.
28934 M28, Bergland, MI 49910
MLS# 50219621Listed by: FIRST WEBER, INC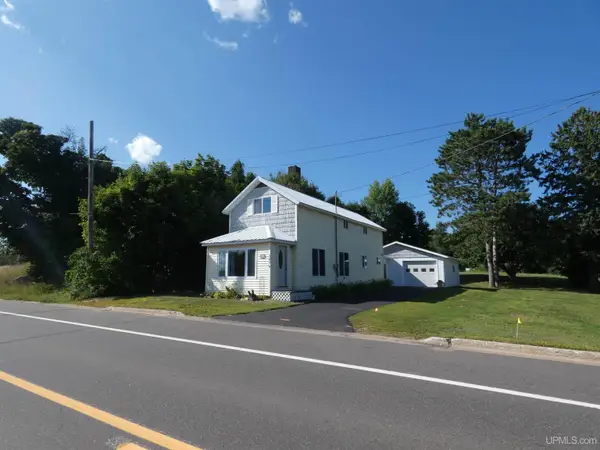 $219,900Active3 beds 2 baths1,350 sq. ft.
340 North, Bergland, MI 49910
MLS# 50219126Listed by: BORSETH PROPERTIES $550,000Pending3 beds 2 baths1,760 sq. ft.
14983 E Shore, Bergland, MI 49910
MLS# 50215457Listed by: BORSETH PROPERTIES $295,000Active3 beds 1 baths1,440 sq. ft.
16844 Goose Lane, Bergland, MI 49910
MLS# 50210371Listed by: THE REAL ESTATE STORE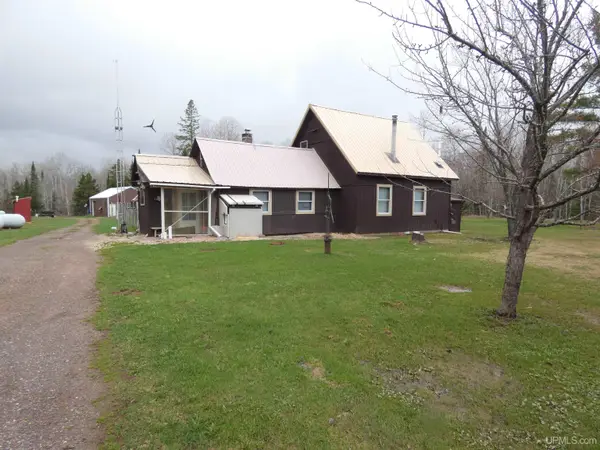 $263,000Active2 beds -- baths1,443 sq. ft.
18927 N Norwich, Bergland, MI 49910
MLS# 50209644Listed by: BORSETH PROPERTIES


Protect your home and budget from life's surprises with an Assurant Home Warranty, backed by a partner that supports you through every step of homeownership. Explore Plans.
©2026 Century 21 Real Estate LLC. All rights reserved. CENTURY 21®, the CENTURY 21 Logo and C21® are service marks owned by Century 21 Real Estate LLC. Century 21 Real Estate LLC fully supports the principles of the Fair Housing Act and the Equal Opportunity Act. Each office is independently owned and operated. Listing information is deemed reliable but not guaranteed accurate.