
1850 Columbia Road, Berkley, MI 48072
Local realty services provided by:CENTURY 21 Affiliated
1850 Columbia Road,Berkley, MI 48072
$399,900
- 3 Beds
- 2 Baths
- 2,022 sq. ft.
- Single family
- Active
Listed by: chris g pero
Office: max broock, realtors-birmingham
MLS#:20261074402
Source:MI_REALCOMP
Price summary
- Price:$399,900
- Price per sq. ft.:$197.77
About this home
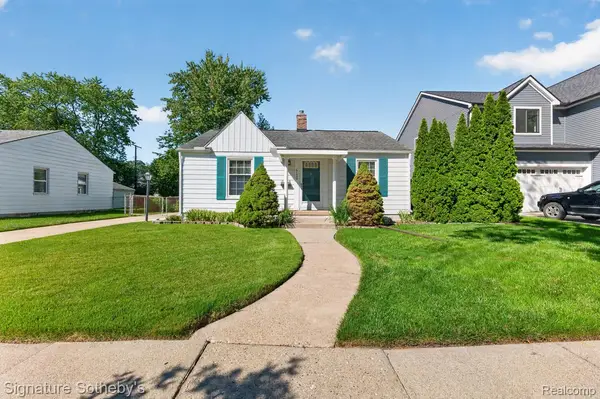
Cute expanded bungalow in a great location within Berkley. Updated and opened kitchen with granite counters and white cabinets looks into dining nook and family room with hardwood floors and fireplace. Two bedrooms and a full bath on the main level. The second floor has the spacious primary bedroom with a large bump out providing a great en suite bath and huge walk in closet. Finished basement offers a nice rec room space, laundry and storage. 2 1/2 car detached garage with a newer concrete drive and patio. Roof - 2017, Furnace - 2019, Replacement Windows, Central Air.
Contact an agent
Home facts
- Year built:1953
- Subdivision & Development:BENJAMIN F MORTENSONS GARDEN HOMES
- Listing ID #:20261074402
- Added:1 day(s) ago
- Updated:September 16, 2026 at 04:15 PM
Rooms and interior
- Bedrooms:3
- Total bathrooms:2
- Full bathrooms:2
- Rooms Total:7
- Basement Description:Finished
- Living area:2,022 sq. ft.
Heating and cooling
- Cooling:Central Air
- Heating:Forced Air, Natural Gas
Structure and exterior
- Year built:1953
- Building area:2,022 sq. ft.
- Lot area:0.12 Acres
- Architectural Style:Bungalow
- Construction Materials:Vinyl Siding
- Exterior Features:Patio, Porch
- Foundation Description:Basement, Block
Utilities
- Water:Public
- Sewer:Public Sewer
Finances and disclosures
- Price:$399,900
- Price per sq. ft.:$197.77
- Tax amount:$5,903
Features and amenities
- Appliances:Dishwasher, Dryer, Free Standing Electric Oven, Free Standing Refrigerator, Stainless Steel Appliances, Washer
Parking
- Parking description:Detached, Two and Half Car Garage
- Garage spaces:2.5

New listings near 1850 Columbia Road
- Coming SoonOpen Fri, 5 to 7pm
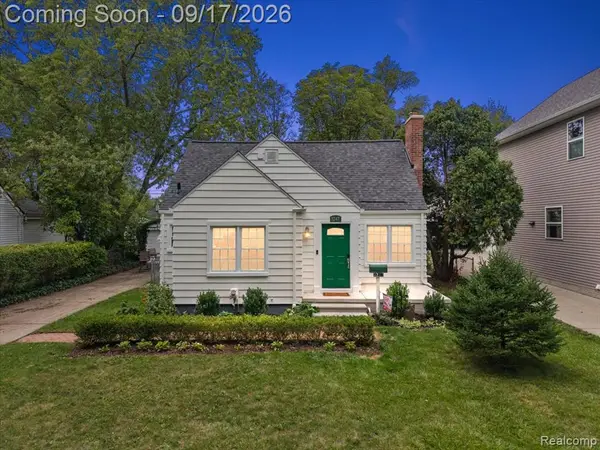 $325,000Coming Soon3 beds 2 baths1,038 sq. ft.
3247 Thomas, Berkley, MI 48072
MLS# 61029945Listed by: REAL BROKER, LLC TROY - New
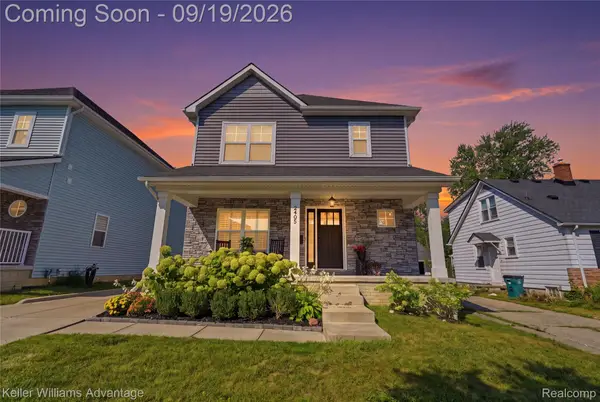 $675,000Active3 beds 3 baths2,189 sq. ft.
2405 Oakshire Avenue, Berkley, MI 48072
MLS# 20261074819Listed by: KELLER WILLIAMS ADVANTAGE - Open Sat, 12 to 2pmNew
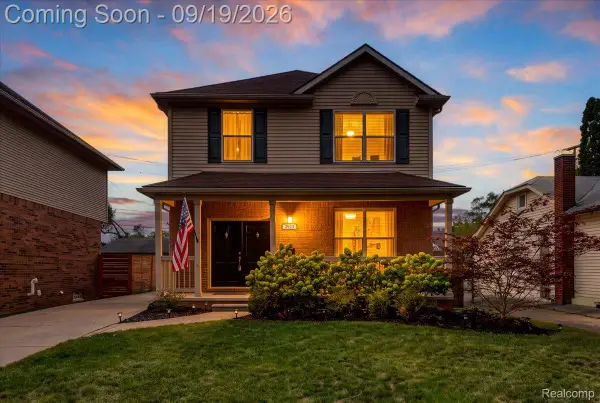 $500,000Active3 beds 3 baths2,284 sq. ft.
2923 Ellwood Avenue, Berkley, MI 48072
MLS# 20261074704Listed by: EXP REALTY MAIN - New
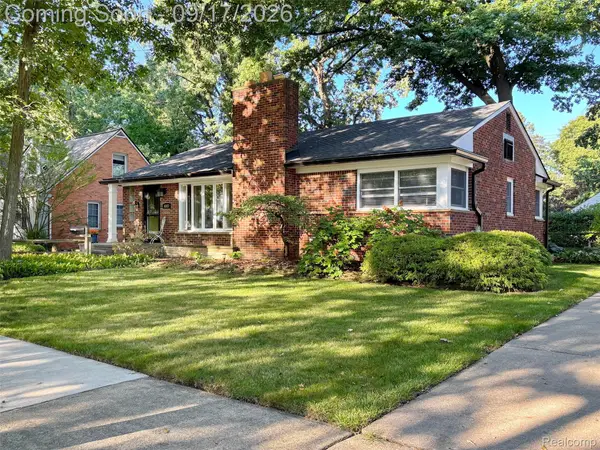 $455,000Active2 beds 3 baths2,411 sq. ft.
4187 Kenmore Road, Berkley, MI 48072
MLS# 20261074063Listed by: THE AGENCY HALL & HUNTER - New
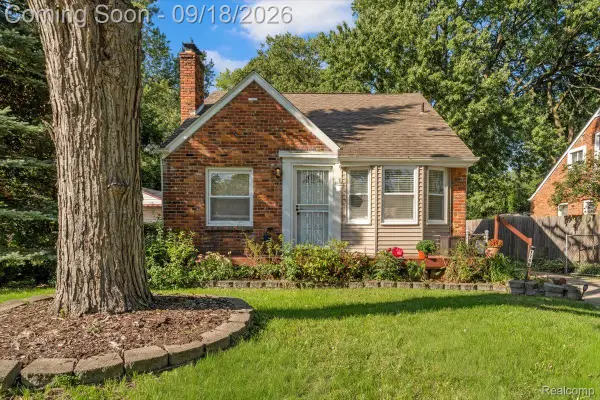 $299,900Active3 beds 2 baths1,173 sq. ft.
1706 Catalpa Drive, Berkley, MI 48072
MLS# 20261073522Listed by: @PROPERTIES CHRISTIE'S INT'L R.E. ROYAL OAK - New
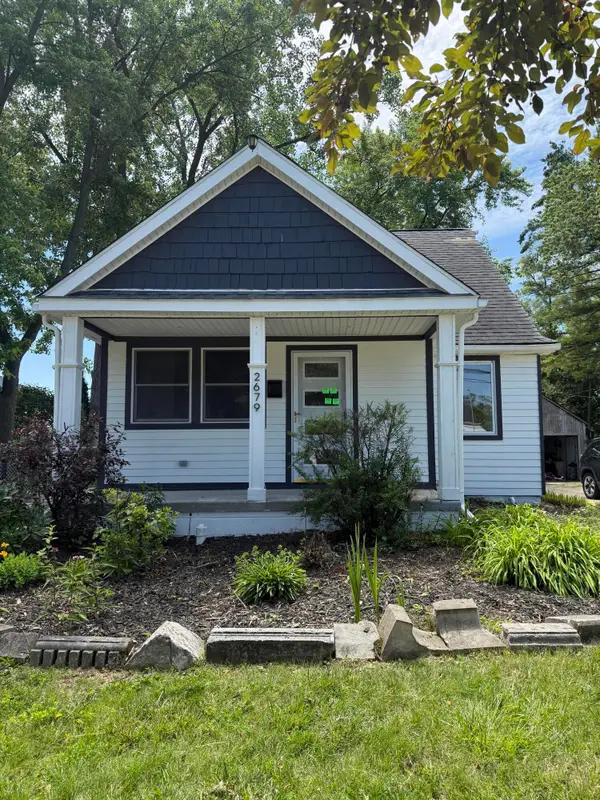 $399,900Active2 beds 1 baths1,576 sq. ft.
2679 Oxford Road, Berkley, MI 48072
MLS# 26048895Listed by: NEXTPOINTE REAL ESTATE SERVICE - Open Sat, 12 to 2pmNew
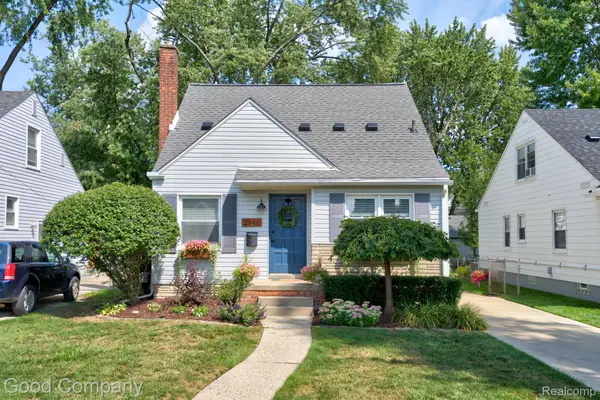 $365,000Active4 beds 3 baths1,653 sq. ft.
2946 Ellwood Avenue, Berkley, MI 48072
MLS# 20261074089Listed by: GOOD COMPANY - Open Fri, 5 to 7pmNew
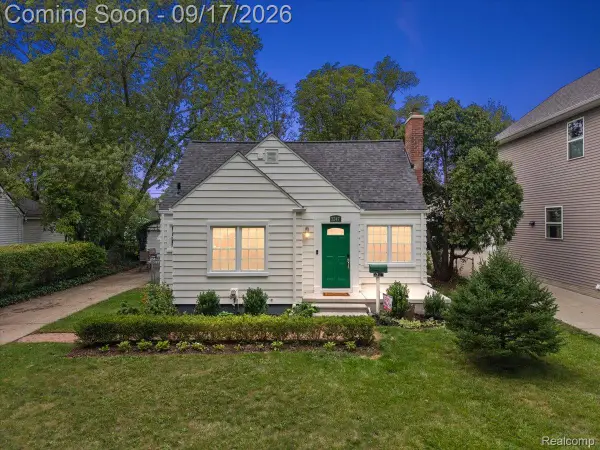 $325,000Active3 beds 2 baths1,793 sq. ft.
3247 Thomas Avenue, Berkley, MI 48072
MLS# 20261072274Listed by: REAL BROKER, LLC TROY - New
 $275,000Active2 beds 1 baths1,401 sq. ft.
4139 Griffith Avenue, Berkley, MI 48072
MLS# 20261071497Listed by: SIGNATURE SOTHEBY'S INTERNATIONAL REALTY NVL


Protect your home and budget from life's surprises with an Assurant Home Warranty, backed by a partner that supports you through every step of homeownership. Explore Plans.
©2026 Century 21 Real Estate LLC. All rights reserved. CENTURY 21®, the CENTURY 21 Logo and C21® are service marks owned by Century 21 Real Estate LLC. Century 21 Real Estate LLC fully supports the principles of the Fair Housing Act and the Equal Opportunity Act. Each office is independently owned and operated. Listing information is deemed reliable but not guaranteed accurate.