2164 Tyler Avenue, Berkley, MI 48072
Local realty services provided by:CENTURY 21 Curran & Oberski
2164 Tyler Avenue,Berkley, MI 48072
$329,900
- 3 Beds
- 1 Baths
- 1,785 sq. ft.
- Single family
- Active
Listed by: jeff reiter
Office: real broker, llc. birmingham
MLS#:20261067947
Source:MI_REALCOMP
Price summary
- Price:$329,900
- Price per sq. ft.:$184.82
About this home
Welcome to this charming, move-in-ready Berkley home on a great street, just a short walk from the fabulous restaurants and breweries that make up the 11 Mile Water Tower Social District! Step inside from the charming covered front porch to find beautiful hardwood floors in the living room, dining room, and entry-level bedrooms, along with stylish updated light fixtures throughout. The fresh, fashionable kitchen features newer quartz countertops, a subway tile backsplash, and newer flooring. The cute full bathroom has also been tastefully refreshed. Upstairs, the spacious primary bedroom offers wet-plaster walls, excellent closet space, and newer vinyl plank flooring. The partially finished basement, constructed with poured concrete walls, provides even more usable living and recreational space. Major improvements include newer: central air, water heater, vinyl siding, and a newer dimensional-shingle roof (all within the last 2-8 years). There are also vinyl replacement windows and a newer driveway, walkway, and poured concrete steps. The nicely sized, fully fenced backyard features a concrete patio and pergola, perfect for relaxing or entertaining. There is also a 1.5-car garage with a new roof. This delightful Berkley home on a friendly block is full of character and ready to welcome its next owners. It's everything you want in a Berkley home, and priced to sell quickly....
Contact an agent
Home facts
- Year built:1953
- Subdivision & Development:ASSRS REP OF MEADOW FARMS
- Listing ID #:20261067947
- Added:17 day(s) ago
- Updated:September 13, 2026 at 06:10 AM
Rooms and interior
- Bedrooms:3
- Total bathrooms:1
- Full bathrooms:1
- Rooms Total:8
- Basement Description:Partially Finished
- Living area:1,785 sq. ft.
Heating and cooling
- Cooling:Central Air
- Heating:Forced Air, Natural Gas
Structure and exterior
- Year built:1953
- Building area:1,785 sq. ft.
- Lot area:0.11 Acres
- Architectural Style:Bungalow
- Construction Materials:Vinyl Siding
- Exterior Features:Covered, Patio, Porch
- Foundation Description:Basement, Poured, Sump Pump
Utilities
- Water:Public
- Sewer:Public Sewer
Finances and disclosures
- Price:$329,900
- Price per sq. ft.:$184.82
- Tax amount:$4,729
Features and amenities
- Appliances:Disposal, Dryer, ENERGY STAR Qualified Dishwasher, Free Standing Electric Range, Free Standing Refrigerator, Microwave, Washer
- Laundry features:Laundry Room
Parking
- Parking description:Detached, Electricity In Garage, Garage Door Opener, One and Half Car Garage
- Garage spaces:1.5

New listings near 2164 Tyler Avenue
- New
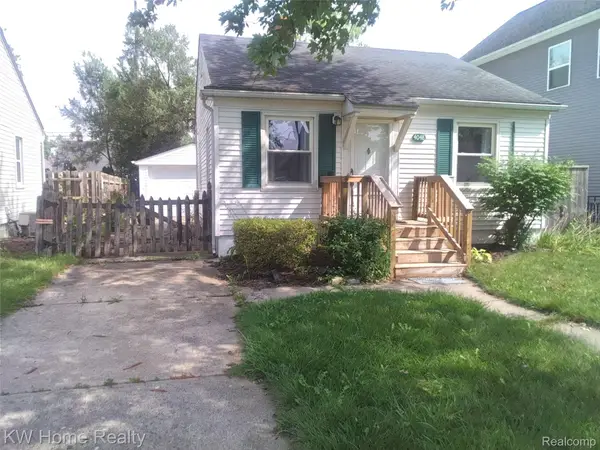 $215,000Active2 beds 1 baths882 sq. ft.
4048 Buckingham Avenue, Berkley, MI 48072
MLS# 20261073736Listed by: KELLER WILLIAMS HOME - New
 $399,000Active4 beds 3 baths2,150 sq. ft.
4070 Bacon Avenue, Berkley, MI 48072
MLS# 20261073434Listed by: MAX BROOCK, REALTORS-BIRMINGHAM - New
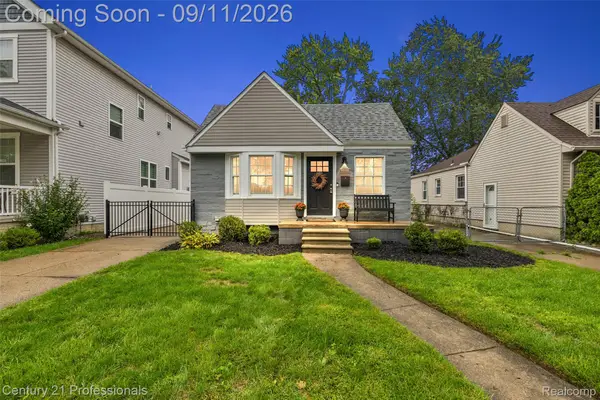
 $349,000Active3 beds 2 baths1,581 sq. ft.
3906 Oakshire Avenue, Berkley, MI 48072
MLS# 20261072473Listed by: CENTURY 21 PROFESSIONALS CLARKSTON - New
 $395,000Active3 beds 3 baths1,929 sq. ft.
2219 Royal Avenue, Berkley, MI 48072
MLS# 20261072956Listed by: SIGNATURE SOTHEBY'S INTERNATIONAL REALTY BHAM - Open Sun, 11:30am to 1:30pmNew
 $330,000Active3 beds 1 baths1,105 sq. ft.
2678 Oakshire, Berkley, MI 48072
MLS# 61028734Listed by: QUEST REALTY LLC - New
 $179,000Active-- beds 2 baths
2035 Princeton, Berkley, MI 48072
MLS# 61028641Listed by: EXP Z REAL ESTATE - New
 $179,000Active-- beds 2 baths
2027 Princeton, Berkley, MI 48072
MLS# 61028642Listed by: EXP Z REAL ESTATE - Open Sun, 11am to 1pmNew
 $425,000Active3 beds 2 baths1,890 sq. ft.
4160 Cummings, Berkley, MI 48072
MLS# 20261072728Listed by: HOME HEADQUARTERS - Open Sun, 11am to 1pmNew
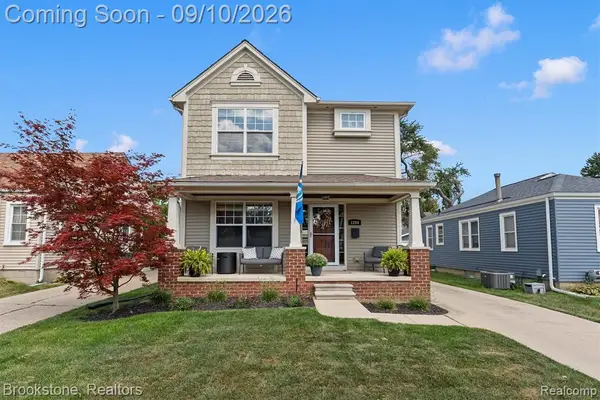 $565,000Active3 beds 4 baths1,768 sq. ft.
1284 Princeton, Berkley, MI 48072
MLS# 61028401Listed by: BROOKSTONE, REALTORS LLC - New
 $249,000Active3 beds 1 baths864 sq. ft.
3251 Tyler, Berkley, MI 48072
MLS# 61028571Listed by: DOBI REAL ESTATE


Protect your home and budget from life's surprises with an Assurant Home Warranty, backed by a partner that supports you through every step of homeownership. Explore Plans.
©2026 Century 21 Real Estate LLC. All rights reserved. CENTURY 21®, the CENTURY 21 Logo and C21® are service marks owned by Century 21 Real Estate LLC. Century 21 Real Estate LLC fully supports the principles of the Fair Housing Act and the Equal Opportunity Act. Each office is independently owned and operated. Listing information is deemed reliable but not guaranteed accurate.