
2452 Earlmont, Berkley, MI 48072
Local realty services provided by:CENTURY 21 Affiliated
2452 Earlmont,Berkley, MI 48072
$305,000
- 3 Beds
- 1 Baths
- 997 sq. ft.
- Single family
- Active
Listed by: tara nysen
Office: select real estate professionals
MLS#:20261059408
Source:MI_REALCOMP
Price summary
- Price:$305,000
- Price per sq. ft.:$305.92
About this home
Welcome home to this beautifully updated 3-bedroom, 1-bath bungalow in the heart of Berkley! Enjoy a bright, open living space featuring luxury flooring, fresh paint, and stylish finishes throughout. The brand-new kitchen includes quartz countertops, stainless steel appliances, and custom cabinetry. The updated bathroom showcases designer tile and contemporary fixtures. Conveniently located within walking distance to local shops, dining, and everything downtown Berkley has to offer, this move-in-ready home combines comfort, style, and location!
Contact an agent
Home facts
- Year built:1947
- Subdivision & Development:BROOKLINE HILLS
- Listing ID #:20261059408
- Added:1 day(s) ago
- Updated:August 03, 2026 at 02:05 PM
Rooms and interior
- Bedrooms:3
- Total bathrooms:1
- Full bathrooms:1
- Rooms Total:6
- Living area:997 sq. ft.
Heating and cooling
- Cooling:Ceiling Fans, Central Air
- Heating:Forced Air, Natural Gas
Structure and exterior
- Year built:1947
- Building area:997 sq. ft.
- Lot area:0.1 Acres
- Architectural Style:Bungalow
- Exterior Features:Porch
- Foundation Description:Crawl Space
Utilities
- Water:Public
- Sewer:Public Sewer
Finances and disclosures
- Price:$305,000
- Price per sq. ft.:$305.92
- Tax amount:$6,388
Features and amenities
- Appliances:Disposal, Free Standing Gas Range, Free Standing Refrigerator, Microwave, Stainless Steel Appliances
Parking
- Parking description:Detached, Electricity In Garage, One and Half Car Garage, Side Entrance
- Garage spaces:1.5

New listings near 2452 Earlmont
- Open Sat, 12 to 2pmNew
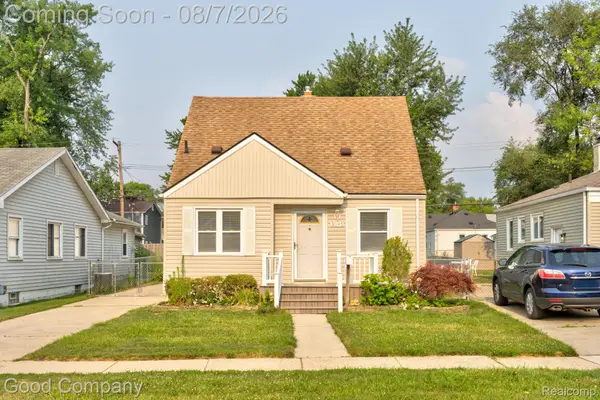 $329,900Active3 beds 1 baths1,035 sq. ft.
3095 Buckingham Avenue, Berkley, MI 48072
MLS# 20261058547Listed by: GOOD COMPANY - Open Sat, 12 to 2pmNew
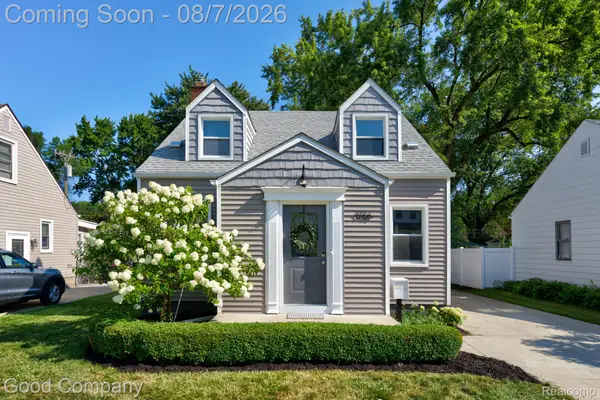 $435,000Active3 beds 2 baths1,867 sq. ft.
1706 Eaton Road, Berkley, MI 48072
MLS# 20261059345Listed by: GOOD COMPANY - New
 $409,900Active4 beds 2 baths1,310 sq. ft.
2034 Mortenson, Berkley, MI 48072
MLS# 50217048Listed by: BROOKSTONE, REALTORS LLC - New
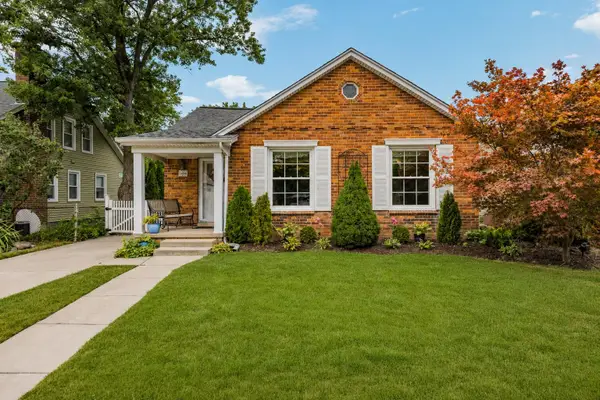 $325,000Active3 beds 2 baths1,025 sq. ft.
1400 Harvard, , MI 48072
MLS# 80071738Listed by: REO-TCFRONT-233021 - New
 $360,000Active4 beds 2 baths1,250 sq. ft.
2676 Cumberland Road, Berkley, MI 48072
MLS# 20261059604Listed by: REALTY EXECUTIVES HOME TOWNE - New
 $209,900Active0.12 Acres
3725 Oxford, Berkley, MI 48072
MLS# 61016287Listed by: HOWARD HANNA BIRMINGHAM - New
 $419,900Active3 beds 2 baths2,547 sq. ft.
1877 Rosemont Road, Berkley, MI 48072
MLS# 20261058476Listed by: REAL ESTATE ONE-STERLING HEIGHTS - New
 $209,900Active0.12 Acres
3725 Oxford Road, Berkley, MI 48072
MLS# 20261059502Listed by: HOWARD HANNA BIRMINGHAM - New
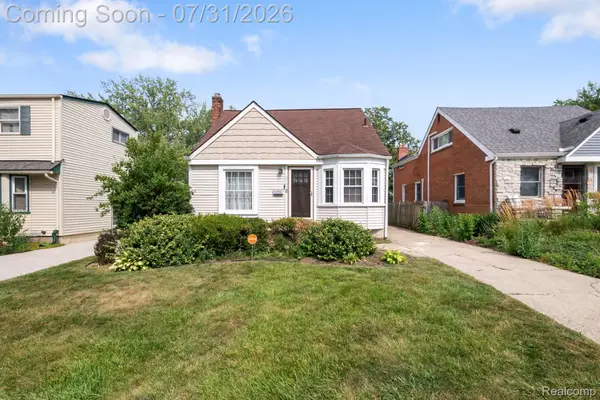 $349,900Active3 beds 2 baths1,954 sq. ft.
2742 Oakshire Avenue, Berkley, MI 48072
MLS# 20261054820Listed by: KELLER WILLIAMS LEGACY


Protect your home and budget from life's surprises with an Assurant Home Warranty, backed by a partner that supports you through every step of homeownership. Explore Plans.
©2026 Century 21 Real Estate LLC. All rights reserved. CENTURY 21®, the CENTURY 21 Logo and C21® are service marks owned by Century 21 Real Estate LLC. Century 21 Real Estate LLC fully supports the principles of the Fair Housing Act and the Equal Opportunity Act. Each office is independently owned and operated. Listing information is deemed reliable but not guaranteed accurate.