3125 Tyler Avenue, Berkley, MI 48072
Local realty services provided by:CENTURY 21 Curran & Oberski
3125 Tyler Avenue,Berkley, MI 48072
$275,000
- 2 Beds
- 2 Baths
- 888 sq. ft.
- Single family
- Active
Listed by: frank flynn, julie flynn
Office: the agency hall & hunter
MLS#:20261076042
Source:MI_REALCOMP
Price summary
- Price:$275,000
- Price per sq. ft.:$309.68
About this home
Curb appeal is just the beginning. This charming Berkley bungalow is move-in ready in a great location. The sprawling front porch welcomes you to this very special home.
Enjoy gracious living spaces throughout. The living room opens to the dining room, enhancing the flow of this light and airy floor plan, which features beautiful LVT flooring. The kitchen has white cabinets, granite countertops, recessed lighting, GE appliances, and LVT flooring. Relax by the fireplace in the family room, which offers deck and patio access overlooking a lovely yard for entertaining or winding down on a brick paver patio. There is a bedroom and a spacious full bath on the main level. Upstairs, you will find a tranquil primary bedroom with a convenient half bath. The washer and dryer are included in the unfinished Michigan basement, which offers ample storage space. Updates include: LVT flooring, a new furnace and A/C, a newer roof, and new exterior paint. Additional features, to name a few, include 6-panel doors, a brick paver driveway, a privacy fence, and a walk-to-town location....
Contact an agent
Home facts
- Year built:1928
- Subdivision & Development:THOMAS BROTHERS BEVERLY PARK
- Listing ID #:20261076042
- Added:1 day(s) ago
- Updated:September 23, 2026 at 10:02 AM
Rooms and interior
- Bedrooms:2
- Total bathrooms:2
- Full bathrooms:1
- Half bathrooms:1
- Rooms Total:6
- Basement Description:Unfinished
- Living area:888 sq. ft.
Heating and cooling
- Cooling:Ceiling Fans
- Heating:Forced Air, Natural Gas
Structure and exterior
- Roof:Asphalt, Rubber
- Year built:1928
- Building area:888 sq. ft.
- Lot area:0.11 Acres
- Architectural Style:Bungalow
- Construction Materials:Aluminum Siding
- Exterior Features:Deck, Patio, Porch
- Foundation Description:Basement, Block
Utilities
- Water:Public
- Sewer:Public Sewer
Finances and disclosures
- Price:$275,000
- Price per sq. ft.:$309.68
- Tax amount:$4,058
Features and amenities
- Appliances:Dishwasher, Disposal, Dryer, Free Standing Electric Range, Free Standing Refrigerator, Microwave, Washer
Parking
- Parking description:No Garage

New listings near 3125 Tyler Avenue
- New
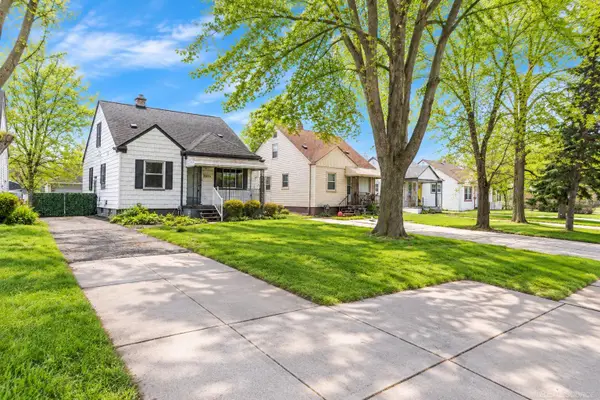
 $233,000Active3 beds 2 baths1,000 sq. ft.
2980 Greenfield, Berkley, MI 48072
MLS# 50222644Listed by: CENTURY 21 PROFESSIONALS - Open Sat, 12 to 2pmNew
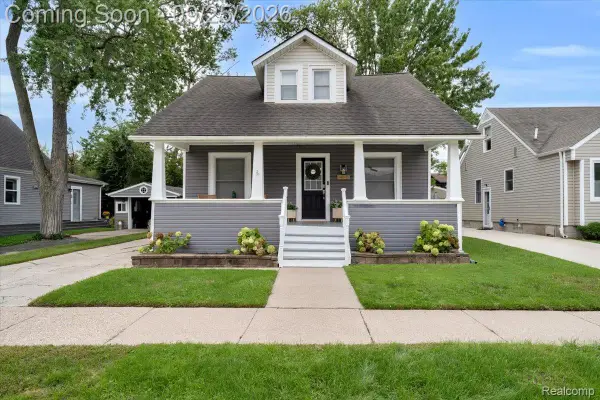 $374,900Active4 beds 2 baths1,250 sq. ft.
1465 West Boulevard, Berkley, MI 48072
MLS# 20261076778Listed by: CRAIN HOMES - Open Sun, 12 to 2pmNew
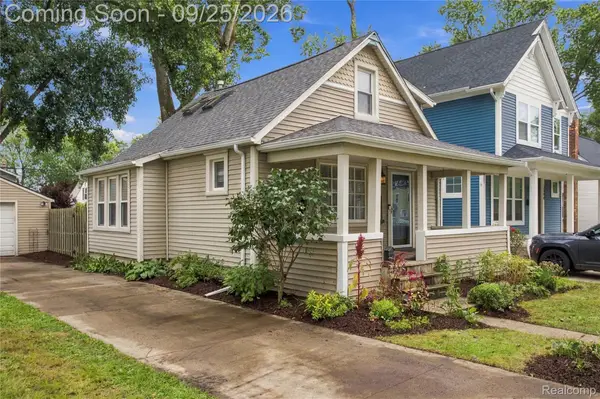 $289,900Active3 beds 2 baths948 sq. ft.
2696 Wakefield Road, Berkley, MI 48072
MLS# 20261073019Listed by: DOBI REAL ESTATE - New
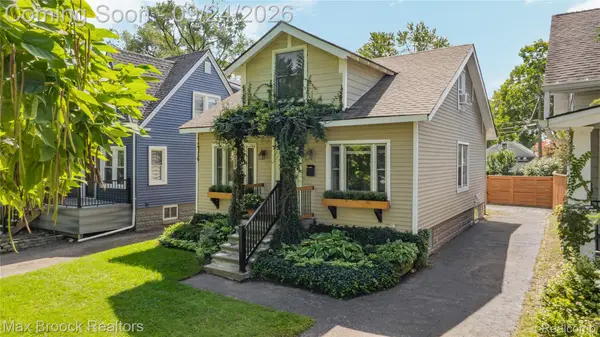 $329,900Active3 beds 2 baths1,550 sq. ft.
2233 Edgewood Boulevard, Berkley, MI 48072
MLS# 20261076158Listed by: MAX BROOCK, REALTORS-ROYAL OAK - Open Sat, 12 to 2pmNew
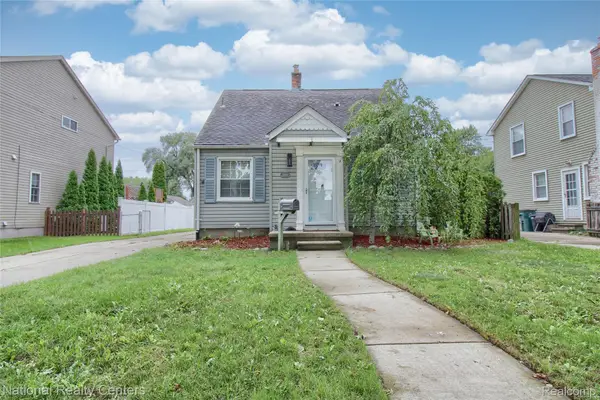 $374,900Active3 beds 3 baths1,855 sq. ft.
2463 Cummings Avenue, Berkley, MI 48072
MLS# 20261076114Listed by: NATIONAL REALTY CENTERS, INC - New
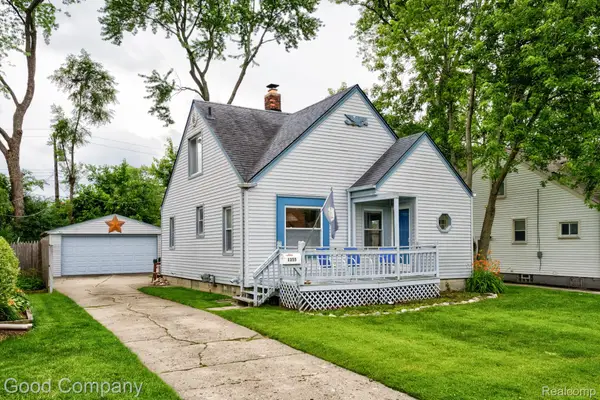 $275,000Active3 beds 1 baths1,992 sq. ft.
1355 Harvard Road, Berkley, MI 48072
MLS# 20261076159Listed by: GOOD COMPANY - New
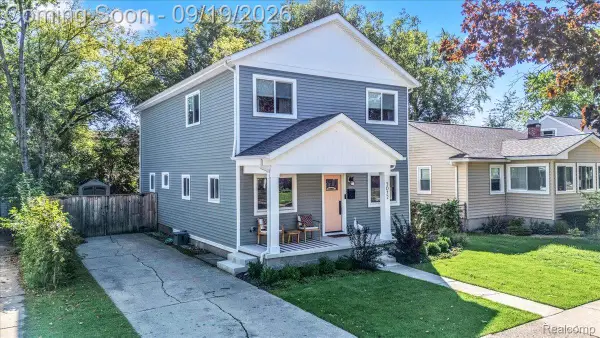 $545,000Active4 beds 3 baths2,000 sq. ft.
3072 Robina Avenue, Berkley, MI 48072
MLS# 20261075201Listed by: RE/MAX ECLIPSE CLARKSTON - New
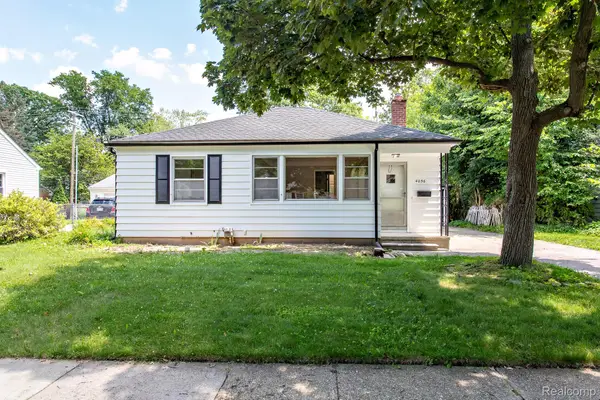 $298,700Active3 beds 1 baths1,811 sq. ft.
4056 Robina Avenue, Berkley, MI 48072
MLS# 20261075319Listed by: BERKLEY REALTY GROUP LLC - New
 $399,000Active3 beds 3 baths1,812 sq. ft.
3747 Royal Avenue, Berkley, MI 48072
MLS# 20261075046Listed by: KW METRO


Protect your home and budget from life's surprises with an Assurant Home Warranty, backed by a partner that supports you through every step of homeownership. Explore Plans.
©2026 Century 21 Real Estate LLC. All rights reserved. CENTURY 21®, the CENTURY 21 Logo and C21® are service marks owned by Century 21 Real Estate LLC. Century 21 Real Estate LLC fully supports the principles of the Fair Housing Act and the Equal Opportunity Act. Each office is independently owned and operated. Listing information is deemed reliable but not guaranteed accurate.