
3295 Cumberland, Berkley, MI 48072
Local realty services provided by:CENTURY 21 Northland
3295 Cumberland,Berkley, MI 48072
$365,000
- 3 Beds
- 2 Baths
- 1,100 sq. ft.
- Single family
- Pending
Listed by: hanna nicholson
Office: re/max first
MLS#:61009536
Source:MI_REALSOURCE
Price summary
- Price:$365,000
- Price per sq. ft.:$202.78
About this home
***Offer deadline Sun July 13 at 8pm. Sellers will make a decision Monday evening.*** Prepare to Fall in Love with this Berkley Beauty! Tucked away on a picture-perfect street just a short skip from downtown, this darling 3-bedroom, 2-bathroom ranch is bursting with gorgeous modern updates and incredible natural daylight. From the moment you arrive, the wonderful curb appeal welcomes you with a newly repaved front walkway, a charming front porch, a new storm door, and lush professional landscaping (2023) equipped with full-front and backyard sprinklers. Inside, the bright, sun-drenched main floor shines with gleaming hardwood floors, elegant new shutter blinds, and fresh designer paint throughout. The gorgeous chef's kitchen features snowy quartz countertops and stainless steel appliances, while the living room flows through a brand-new sliding glass door (2025) onto a spacious back deck--perfect for weekend BBQs in your manicured backyard oasis. Downstairs, the newly interior-waterproofed basement (March 2026) serves up major bonus points with a spacious multi-purpose hangout zone boasting lush carpeting, a newer washer/dryer and water heater (2021), and a stunning spa-like bathroom with a custom shower. Complete with a newer roof (2020) and top-tier Berkley schools nearby, this absolute gem is completely turn-key and ready to welcome you home!...
Contact an agent
Home facts
- Year built:1948
- Listing ID #:61009536
- Added:8 day(s) ago
- Updated:July 17, 2026 at 08:46 AM
Rooms and interior
- Bedrooms:3
- Total bathrooms:2
- Full bathrooms:2
- Rooms Total:7
- Kitchen Description:Dishwasher, Disposal, Microwave, On Entry Level, Range/Oven, Refrigerator
- Bedroom Description:Bedroom 1 on Entry Level, Bedroom 2 on Entry Level, Bedroom 3 on Entry Level
- Basement Description:Finished
- Living area:1,100 sq. ft.
Heating and cooling
- Cooling:Central A/C
- Heating:Forced Air, Natural Gas
Structure and exterior
- Year built:1948
- Building area:1,100 sq. ft.
- Lot area:0.13 Acres
- Architectural Style:Ranch
- Construction Materials:Vinyl Siding
- Exterior Features:Deck, Fenced Yard, Patio
- Foundation Description:Basement
- Levels:1 Story
Utilities
- Water:Public Water
Finances and disclosures
- Price:$365,000
- Price per sq. ft.:$202.78
- Tax amount:$6,163
Features and amenities
- Appliances:Dishwasher, Disposal, Dryer, Microwave, Range/Oven, Refrigerator, Washer
- Laundry features:Dryer, Washer
Parking
- Parking description:Detached Garage, Electric in Garage, Garage Door Opener
- Garage spaces:2
 Provided through IDX via MiRealSource. Courtesy of MiRealSource Shareholder. Copyright MiRealSource. The information published and disseminated by MiRealSource is communicated verbatim, without change by MiRealSource, as filed with MiRealSource by its members. The accuracy of all information, regardless of source, is not guaranteed or warranted. All information should be independently verified. Copyright 2026 MiRealSource. All rights reserved. The information provided hereby constitutes proprietary information of MiRealSource, Inc. and its shareholders, affiliates and licensees and may not be reproduced or transmitted in any form or by any means, electronic or mechanical, including photocopy, recording, scanning or any information storage and retrieval system, without written permission from MiRealSource, Inc. MI_REALSOURCE Member Broker: Brad Platt
New listings near 3295 Cumberland
- New
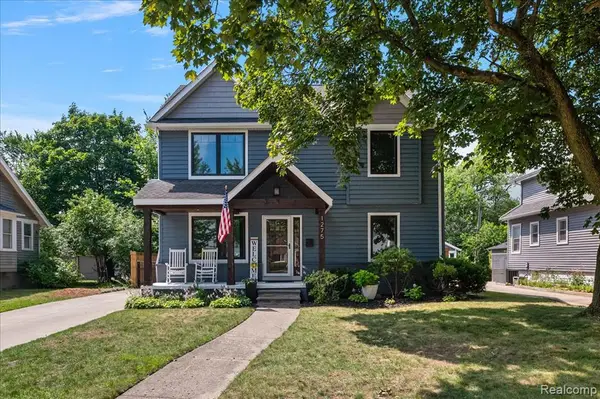 $739,900Active4 beds 4 baths2,567 sq. ft.
1275 Dorothea, Berkley, MI 48072
MLS# 61012021Listed by: BERKLEY REALTY GROUP LLC - Open Sat, 1 to 4pmNew
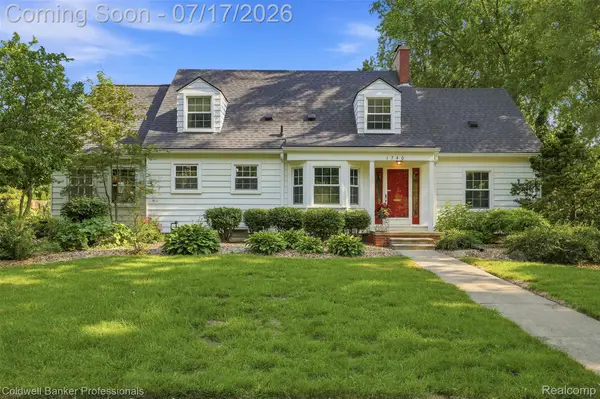 $525,000Active3 beds 2 baths1,910 sq. ft.
1740 Edgewood Boulevard, Berkley, MI 48072
MLS# 20261053636Listed by: COLDWELL BANKER PROFESSIONALS-BIRM - New
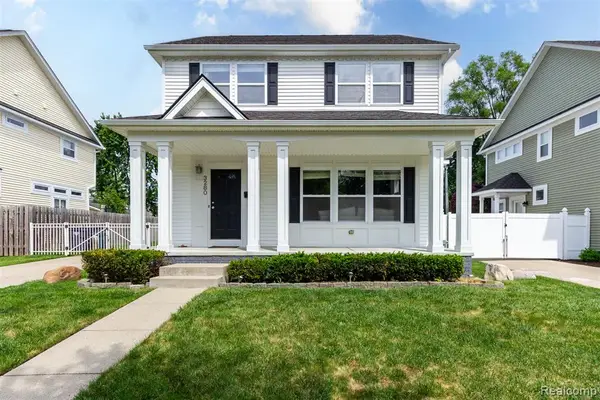 $599,866Active3 beds 4 baths1,775 sq. ft.
3280 Royal, Berkley, MI 48072
MLS# 61011339Listed by: 3DX REAL ESTATE LLC TROY - New
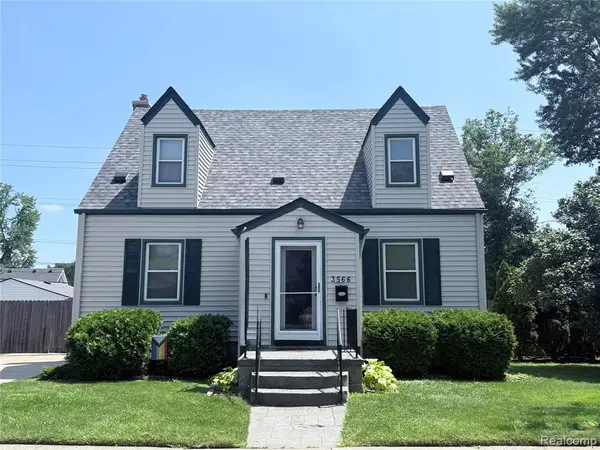 $389,000Active3 beds 2 baths1,180 sq. ft.
3566 Buckingham, Berkley, MI 48072
MLS# 61009859Listed by: REAL BROKER, LLC BERKLEY - New
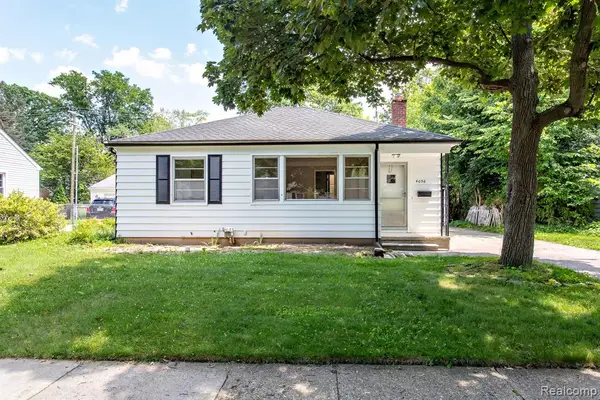 $311,770Active3 beds 1 baths1,111 sq. ft.
4056 Robina, Berkley, MI 48072
MLS# 61009646Listed by: BERKLEY REALTY GROUP LLC - New
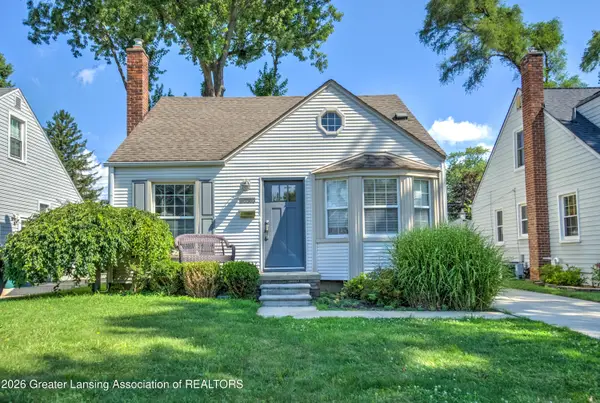 $325,000Active3 beds 2 baths1,774 sq. ft.
2232 Columbia Road, Berkley, MI 48072
MLS# 297426Listed by: EXP REALTY - HASLETT - New
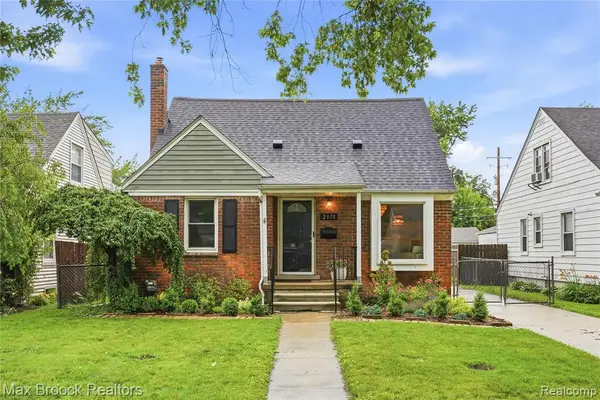 $419,500Active3 beds 2 baths1,386 sq. ft.
2370 Mortenson, Berkley, MI 48072
MLS# 61009479Listed by: MAX BROOCK, REALTORS-ROYAL OAK - New
 $275,000Active3 beds 1 baths972 sq. ft.
3689 Phillips, Berkley, MI 48072
MLS# 61008338Listed by: GOOD COMPANY - New
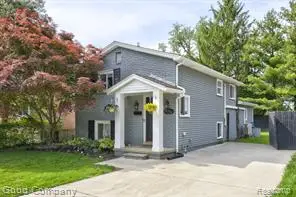 $300,000Active3 beds 2 baths1,402 sq. ft.
2954 Harvard, Berkley, MI 48072
MLS# 61008347Listed by: GOOD COMPANY


Protect your home and budget from life's surprises with an Assurant Home Warranty, backed by a partner that supports you through every step of homeownership. Explore Plans.
©2026 Century 21 Real Estate LLC. All rights reserved. CENTURY 21®, the CENTURY 21 Logo and C21® are service marks owned by Century 21 Real Estate LLC. Century 21 Real Estate LLC fully supports the principles of the Fair Housing Act and the Equal Opportunity Act. Each office is independently owned and operated. Listing information is deemed reliable but not guaranteed accurate.