
3660 CUMMINGS AVE, Berkley, MI 48072
Local realty services provided by:CENTURY 21 Metro Brokers
3660 CUMMINGS AVE,Berkley, MI 48072
$275,000
- 2 Beds
- 1 Baths
- 980 sq. ft.
- Single family
- Active
Upcoming open houses
- Sat, Oct 2412:00 pm - 01:30 pm
Listed by: meghan hable
Office: @properties christie's int'l r.e. birmingham
MLS#:20261084773
Source:MI_REALCOMP
Price summary
- Price:$275,000
- Price per sq. ft.:$280.61
About this home
A covered front porch, inviting living spaces and a location just one block from downtown Berkley—there’s so much to love about 3660 Cummings. Spend your weekends exploring nearby restaurants and shops, enjoying Bacon Park just around the corner or simply relaxing at home. Inside, hardwood floors flow throughout the main living spaces, adding warmth and character. The living room connects to the dining area and kitchen, where updated counters and appliances installed in 2023 bring a fresh feel to the heart of the home. Open to the kitchen, a light-filled family room with a cozy electric fireplace offers the perfect spot to gather with friends or settle in with a good book. A Pella sliding door leads to a spacious wood deck with a retractable awning, ready for outdoor dinners overlooking the fenced backyard. Two bedrooms and a bathroom updated in 2023 complete the interior, while a two-car garage provides convenient parking and storage. Additional improvements include electrical updates (2022), updated plumbing (2022), new AC (2024)and a new hot water tank (2023) plus sump work and insulation of the crawl-space plumbing (2023.) With thoughtful updates and so much to enjoy close to home, this Berkley charmer is ready for its next chapter....
Contact an agent
Home facts
- Year built:1941
- Subdivision & Development:ELLWOOD HEIGHTS
- Listing ID #:20261084773
- Added:2 day(s) ago
- Updated:October 23, 2026 at 10:05 AM
Rooms and interior
- Bedrooms:2
- Total bathrooms:1
- Full bathrooms:1
- Rooms Total:7
- Living area:980 sq. ft.
Heating and cooling
- Cooling:Central Air
- Heating:Forced Air, Natural Gas
Structure and exterior
- Roof:Asphalt
- Year built:1941
- Building area:980 sq. ft.
- Lot area:0.13 Acres
- Architectural Style:Ranch
- Construction Materials:Vinyl Siding
- Exterior Features:Covered, Deck, Lighting, Porch
- Foundation Description:Crawl Space, Poured
- Levels:One
Utilities
- Water:Public
- Sewer:Public Sewer
Finances and disclosures
- Price:$275,000
- Price per sq. ft.:$280.61
- Tax amount:$7,264
Features and amenities
- Appliances:Dishwasher, Free Standing Gas Range, Free Standing Refrigerator, Washer/Dryer Stacked
Parking
- Parking description:Detached, Two Car Garage
- Garage spaces:2

New listings near 3660 CUMMINGS AVE
- New
 $319,000Active3 beds 1 baths1,530 sq. ft.
3308 Cummings AVE, Berkley, MI 48072
MLS# 20261085826Listed by: MAX BROOCK, REALTORS-BIRMINGHAM - Open Sat, 12 to 3pmNew
 $300,000Active3 beds 1 baths1,760 sq. ft.
3494 Cummings AVE, Berkley, MI 48072
MLS# 20261082639Listed by: THE AGENCY HALL & HUNTER - Open Sun, 12 to 2pmNew
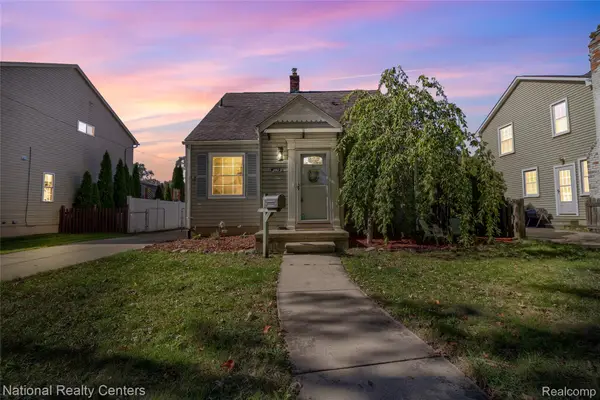 $369,900Active3 beds 3 baths1,855 sq. ft.
2463 Cummings AVE, Berkley, MI 48072
MLS# 20261085688Listed by: NATIONAL REALTY CENTERS, INC - New
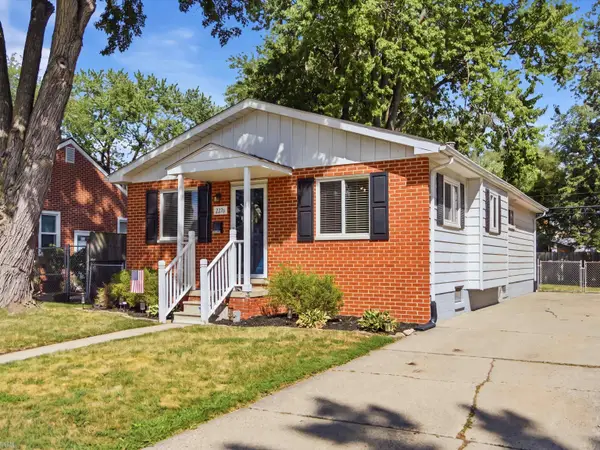 $305,000Active4 beds 1 baths1,158 sq. ft.
2226 Kipling, Berkley, MI 48072
MLS# 58050225515Listed by: REALTEAM REAL ESTATE - New
 $235,000Active2 beds 1 baths822 sq. ft.
2400 Oxford RD, Berkley, MI 48072
MLS# 20261085364Listed by: THE AGENCY HALL & HUNTER - New
 $729,900Active3 beds 3 baths2,258 sq. ft.
3725 Oxford RD, Berkley, MI 48072
MLS# 20261083347Listed by: HOWARD HANNA BIRMINGHAM - New
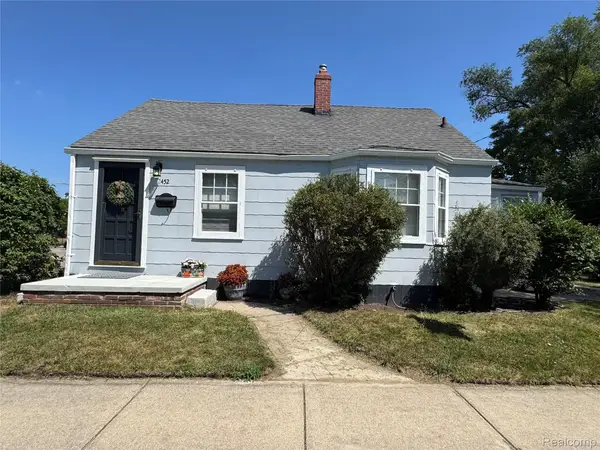 $268,000Active3 beds 1 baths997 sq. ft.
2452 Earlmont, Berkley, MI 48072
MLS# 20261083554Listed by: SELECT REAL ESTATE PROFESSIONALS - New
 $399,000Active3 beds 3 baths2,200 sq. ft.
3323 Gardner AVE, Berkley, MI 48072
MLS# 20261084980Listed by: TOP AGENT REALTY - New
 $195,000Active2 beds 1 baths682 sq. ft.
3908 Tyler Avenue, Berkley, MI 48072
MLS# 20261080220Listed by: KW METRO - Open Sun, 11am to 1pmNew
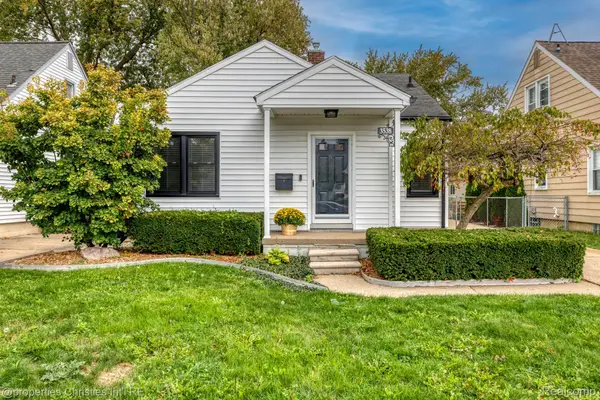 $279,900Active2 beds 1 baths1,507 sq. ft.
3538 Griffith AVE, Berkley, MI 48072
MLS# 20261082994Listed by: @PROPERTIES CHRISTIE'S INT'L R.E. BIRMINGHAM


Protect your home and budget from life's surprises with an Assurant Home Warranty, backed by a partner that supports you through every step of homeownership. Explore Plans.
©2026 Century 21 Real Estate LLC. All rights reserved. CENTURY 21®, the CENTURY 21 Logo and C21® are service marks owned by Century 21 Real Estate LLC. Century 21 Real Estate LLC fully supports the principles of the Fair Housing Act and the Equal Opportunity Act. Each office is independently owned and operated. Listing information is deemed reliable but not guaranteed accurate.