
971 Harvard RD, Berkley, MI 48072
Local realty services provided by:CENTURY 21 Curran & Oberski
971 Harvard RD,Berkley, MI 48072
$315,000
- 2 Beds
- 1 Baths
- 1,086 sq. ft.
- Single family
- Active
Upcoming open houses
- Sat, Oct 2412:00 pm - 02:00 pm
Listed by: jim shaffer
Office: good company
MLS#:20261082972
Source:MI_REALCOMP
Price summary
- Price:$315,000
- Price per sq. ft.:$290.06
About this home
Berkley’s leading home seller presents this inviting bungalow that lives larger than you’d expect, offering an open floor plan, a generous kitchen, and a fantastic walkable location. A large covered front porch is the perfect spot to wave to the neighbors before stepping into a bright living room with crown molding, arched entryways, and a big picture window. The open layout flows into the formal dining room and a large kitchen with plenty of counter space, shaker-style cabinetry, a subway tile backsplash, stainless steel appliances, a peninsula with room to gather, and a walk-in pantry. Just off the dining room, a nice-sized office with a door wall leads out to the rear porch, patio, and private fenced backyard. A main-floor bedroom with a built-in closet system and a full bath complete the first level. Upstairs, the primary bedroom is a cozy retreat with vaulted ceilings, built-in niches, and a walk-in closet, plus an unfinished attic for extra storage. The full basement offers laundry, glass block windows, and tons of open space to make your own. A detached two-car garage rounds it all out. Walk to Westborn, Woodward, and downtown Royal Oak. Welcome Home!...
Contact an agent
Home facts
- Year built:1922
- Subdivision & Development:LARKMOOR BLVD
- Listing ID #:20261082972
- Added:2 day(s) ago
- Updated:October 23, 2026 at 12:26 PM
Rooms and interior
- Bedrooms:2
- Total bathrooms:1
- Full bathrooms:1
- Rooms Total:6
- Basement Description:Unfinished
- Living area:1,086 sq. ft.
Heating and cooling
- Cooling:Central Air
- Heating:Forced Air, Natural Gas
Structure and exterior
- Year built:1922
- Building area:1,086 sq. ft.
- Lot area:0.12 Acres
- Architectural Style:Bungalow
- Construction Materials:Vinyl Siding
- Exterior Features:Covered, Lighting, Patio, Porch
- Foundation Description:Basement, Poured
Utilities
- Water:Public
- Sewer:Public Sewer
Finances and disclosures
- Price:$315,000
- Price per sq. ft.:$290.06
- Tax amount:$5,100
Features and amenities
- Appliances:Dishwasher, Disposal, Dryer, Free Standing Gas Oven, Free Standing Refrigerator, Washer
Parking
- Parking description:Detached, Two Car Garage
- Garage spaces:2

New listings near 971 Harvard RD
- New
 $319,000Active3 beds 1 baths1,530 sq. ft.
3308 Cummings AVE, Berkley, MI 48072
MLS# 20261085826Listed by: MAX BROOCK, REALTORS-BIRMINGHAM - Open Sat, 12 to 3pmNew
 $300,000Active3 beds 1 baths1,760 sq. ft.
3494 Cummings AVE, Berkley, MI 48072
MLS# 20261082639Listed by: THE AGENCY HALL & HUNTER - Open Sun, 12 to 2pmNew
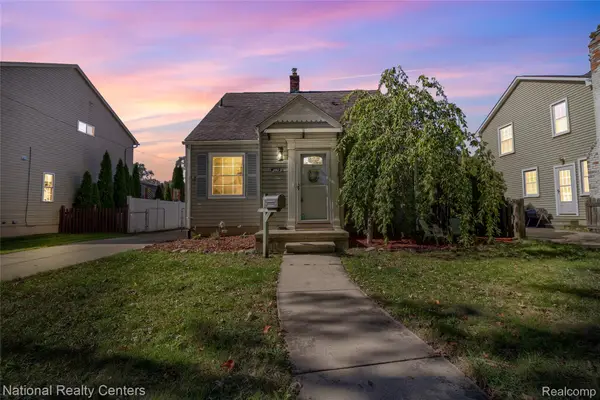 $369,900Active3 beds 3 baths1,855 sq. ft.
2463 Cummings AVE, Berkley, MI 48072
MLS# 20261085688Listed by: NATIONAL REALTY CENTERS, INC - New
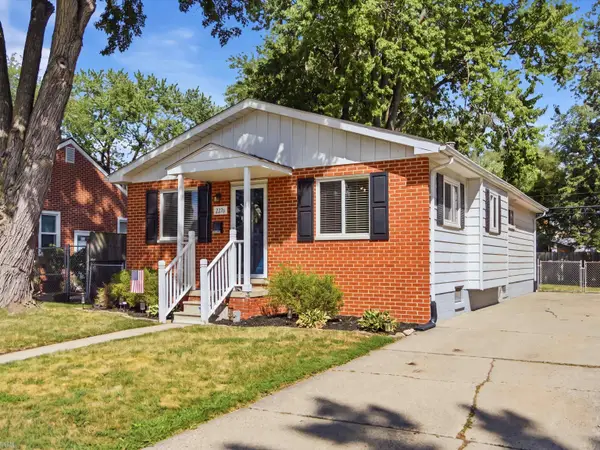 $305,000Active4 beds 1 baths1,158 sq. ft.
2226 Kipling, Berkley, MI 48072
MLS# 58050225515Listed by: REALTEAM REAL ESTATE - New
 $235,000Active2 beds 1 baths822 sq. ft.
2400 Oxford RD, Berkley, MI 48072
MLS# 20261085364Listed by: THE AGENCY HALL & HUNTER - New
 $729,900Active3 beds 3 baths2,258 sq. ft.
3725 Oxford RD, Berkley, MI 48072
MLS# 20261083347Listed by: HOWARD HANNA BIRMINGHAM - New
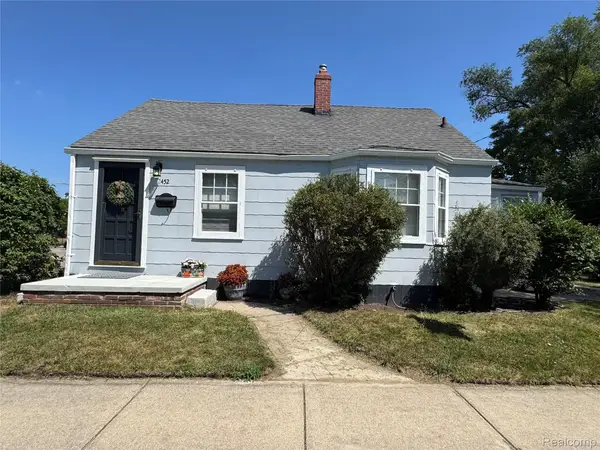 $268,000Active3 beds 1 baths997 sq. ft.
2452 Earlmont, Berkley, MI 48072
MLS# 20261083554Listed by: SELECT REAL ESTATE PROFESSIONALS - New
 $399,000Active3 beds 3 baths2,200 sq. ft.
3323 Gardner AVE, Berkley, MI 48072
MLS# 20261084980Listed by: TOP AGENT REALTY - New
 $195,000Active2 beds 1 baths682 sq. ft.
3908 Tyler Avenue, Berkley, MI 48072
MLS# 20261080220Listed by: KW METRO


Protect your home and budget from life's surprises with an Assurant Home Warranty, backed by a partner that supports you through every step of homeownership. Explore Plans.
©2026 Century 21 Real Estate LLC. All rights reserved. CENTURY 21®, the CENTURY 21 Logo and C21® are service marks owned by Century 21 Real Estate LLC. Century 21 Real Estate LLC fully supports the principles of the Fair Housing Act and the Equal Opportunity Act. Each office is independently owned and operated. Listing information is deemed reliable but not guaranteed accurate.