
312 N Cass Street, Berrien Springs, MI No
Local realty services provided by:CENTURY 21 Metro Brokers
312 N Cass Street,Berriensprings, MI No
$299,900
- 5 Beds
- 2 Baths
- 1,810 sq. ft.
- Single family
- Active
Listed by: thomas dyer, roger johnson
Office: real broker llc.
MLS#:69025045411
Source:MI_REALCOMP
Price summary
- Price:$299,900
- Price per sq. ft.:$130.68
About this home
Nestled in the heart of Berrien Springs Village and the sought-after Berrien Springs School District, this impeccably refurbished home is truly a gem. Step inside to discover beautiful flooring throughout the home, leading into a spacious living area featuring a stunning picture window and a completely remodeled kitchen. The kitchen boasts quartz countertops, a new Samsung refrigerator, dishwasher, electric range, and an air cooking compatible oven, making it perfect for entertaining.The open concept layout flows seamlessly throughout the home, with two main floor bedrooms and a full bathroom containing a tiled shower and skylight. As you proceed upstairs, you'll find an oversized bathroom with a newly finished vanity and tiled shower. This upper level is complete with two additional bedrooms and a master bedroom with ample closet space.This home has been completely refinished from top to bottom with new flooring, paint, appliances, windows, and an upgraded PEX pluming system.Enjoy the proximity to all that Berrien Springs has to offer, with walking distance to local establishments, markets, and schools. Don't miss out on this exceptional home - schedule your showing today before it's gone!...
Contact an agent
Home facts
- Year built:1880
- Listing ID #:69025045411
- Added:1 day(s) ago
- Updated:July 29, 2026 at 10:06 AM
Rooms and interior
- Bedrooms:5
- Total bathrooms:2
- Full bathrooms:2
- Rooms Total:11
- Living area:1,810 sq. ft.
Heating and cooling
- Cooling:Central Air
- Heating:Forced Air, Natural Gas
Structure and exterior
- Roof:Shingle
- Year built:1880
- Building area:1,810 sq. ft.
- Lot area:0.2 Acres
- Lot Features:Corner Lot
- Architectural Style:Farmhouse, Traditional, Victorian
- Construction Materials:Vinyl Siding
- Exterior Features:Deck, Patio, Porch
- Foundation Description:Michigan Basement
Utilities
- Water:Public
- Sewer:Public Sewer
Finances and disclosures
- Price:$299,900
- Price per sq. ft.:$130.68
- Tax amount:$2,422
Features and amenities
- Appliances:Dishwasher, Microwave, Oven, Range, Refrigerator
- Laundry features:Laundry Room, Main Level
Parking
- Parking description:Asphalt

New listings near 312 N Cass Street
- New
 $895,000Active4 beds 5 baths2,819 sq. ft.
11410 Jones, Berrien Springs, MI 49103
MLS# 70548633Listed by: @PROPERTIES CHRISTIE'S INTERNATIONAL R.E. - New
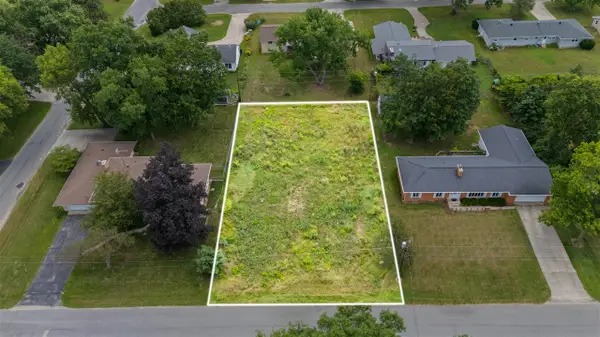 $59,900Active0.34 Acres
8679 George, Berrien Springs, MI 49103
MLS# 70547863Listed by: ELLSBURY GROUP - New
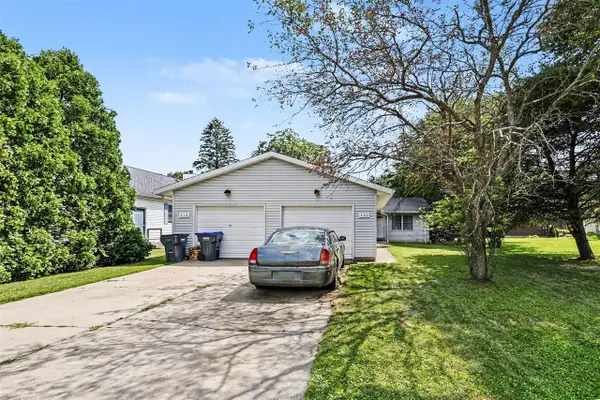 $285,000Active-- beds -- baths
420 Fisher, Berrien Springs, MI 49103
MLS# 70547423Listed by: MCLAUCHLIN REALTY, INC. 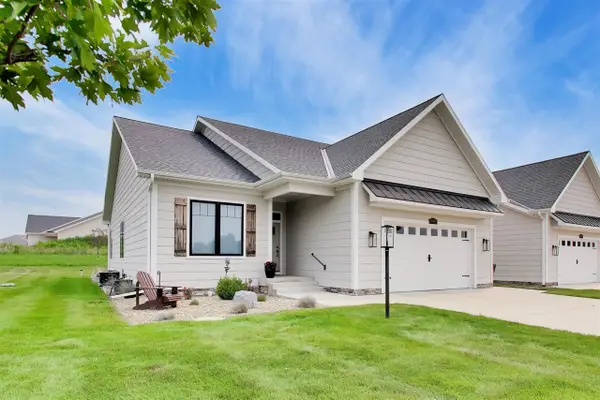 $489,000Active3 beds 3 baths1,815 sq. ft.
10333 S Noellyn, Berrien Springs, MI 49103
MLS# 70546604Listed by: @PROPERTIES CHRISTIE'S INTERNATIONAL R.E.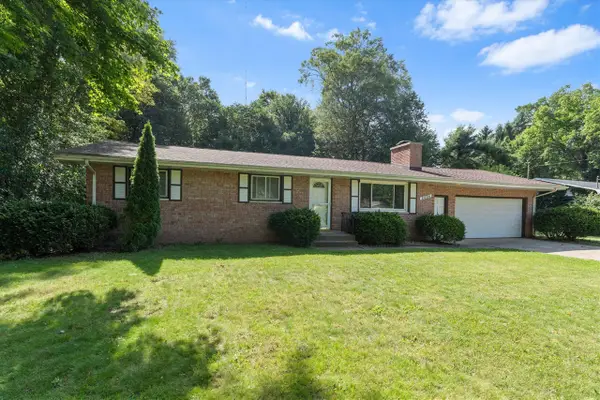 $290,000Active4 beds 3 baths1,256 sq. ft.
8696 Maplewood, Berrien Springs, MI 49103
MLS# 70546014Listed by: CRESSY & EVERETT REAL ESTATE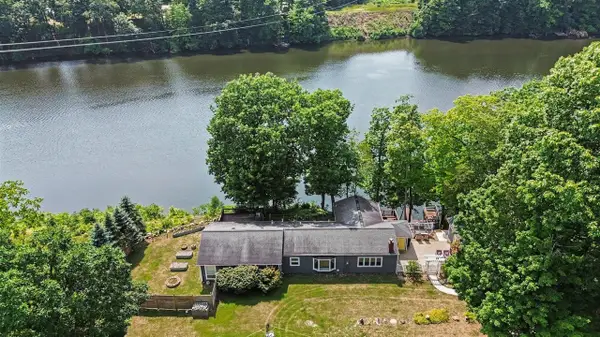 $499,900Active3 beds 2 baths1,903 sq. ft.
11628 S Lake Chapin, Berrien Springs, MI 49103
MLS# 70546030Listed by: THE SHORE REAL ESTATE GROUP $799,900Active3 beds 3 baths1,629 sq. ft.
9895 Lakeview, Berrien Springs, MI 49103
MLS# 70545857Listed by: WRIGHT PROPERTIES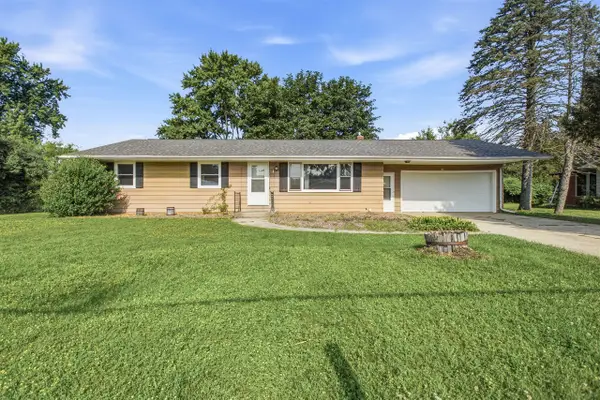 $194,900Active3 beds 2 baths1,232 sq. ft.
8718 Kephart, Berrien Springs, MI 49103
MLS# 70545874Listed by: RE/MAX BY THE LAKE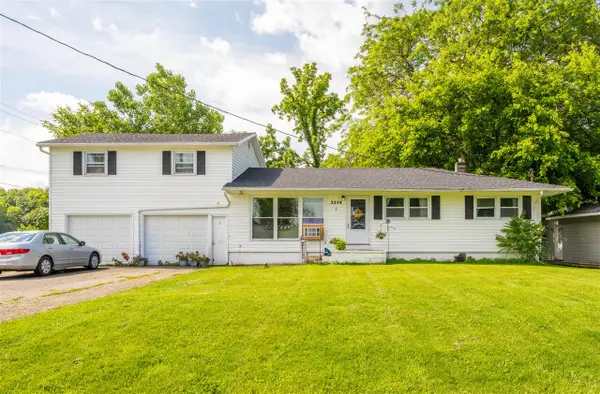 $239,000Active-- beds -- baths
3278 Willo, Berrien Springs, MI 49103
MLS# 70545503Listed by: @PROPERTIES CHRISTIE'S INTERNATIONAL R.E.


Protect your home and budget from life's surprises with an Assurant Home Warranty, backed by a partner that supports you through every step of homeownership. Explore Plans.
©2026 Century 21 Real Estate LLC. All rights reserved. CENTURY 21®, the CENTURY 21 Logo and C21® are service marks owned by Century 21 Real Estate LLC. Century 21 Real Estate LLC fully supports the principles of the Fair Housing Act and the Equal Opportunity Act. Each office is independently owned and operated. Listing information is deemed reliable but not guaranteed accurate.