
401 S Mechanic Street, Berrien Springs, MI 49103
Local realty services provided by:CENTURY 21 Dynamic Realty
401 S Mechanic Street,Berriensprings, MI 49103
$313,000
- 3 Beds
- 2 Baths
- 1,866 sq. ft.
- Single family
- Active
Listed by: ben stephen
Office: cressy & everett real estate
MLS#:69026054092
Source:MI_REALCOMP
Price summary
- Price:$313,000
- Price per sq. ft.:$133.42
About this home
Brand New Roof! This charming 2-story, 3-bedroom home offers timeless character, tasteful updates, and plenty of space inside and out. The main floor flows nicely between the living and dining rooms and includes a dedicated office. Enjoy the inviting 3-season front porch, hardwood floors, rich wood tones, and a warm, welcoming interior. Recent updates include newer kitchen appliances and flooring, fresh paint, a new 200-amp electrical service, and a new skylight. The partially finished basement offers additional living space, perfect for a rec room or exercise area, plus plenty of storage. Situated on a large corner lot, the property offers abundant outdoor space and additional storage with an attached 1-car garage as well as a detached 2-car garage. Conveniently located near downtown Berrien Springs, local parks, dining, and Andrews University, this home blends classic charm with everyday convenience
Contact an agent
Home facts
- Year built:1925
- Listing ID #:69026054092
- Added:13 day(s) ago
- Updated:October 23, 2026 at 10:05 AM
Rooms and interior
- Bedrooms:3
- Total bathrooms:2
- Full bathrooms:2
- Rooms Total:7
- Flooring:Carpet, Wood
- Basement Description:Full
- Living area:1,866 sq. ft.
Heating and cooling
- Cooling:Ceiling Fans, Central Air
- Heating:Forced Air, Natural Gas
Structure and exterior
- Roof:Shingle
- Year built:1925
- Building area:1,866 sq. ft.
- Lot area:0.2 Acres
- Lot Features:Corner Lot
- Architectural Style:Traditional
- Construction Materials:Vinyl Siding
- Foundation Description:Basement
Utilities
- Water:Public
- Sewer:Public Sewer
Finances and disclosures
- Price:$313,000
- Price per sq. ft.:$133.42
- Tax amount:$3,690
Features and amenities
- Appliances:Dishwasher, Dryer, Microwave, Range, Refrigerator, Washer
- Laundry features:In Basement
Parking
- Parking description:Attached, Detached
- Garage spaces:3

New listings near 401 S Mechanic Street
- New
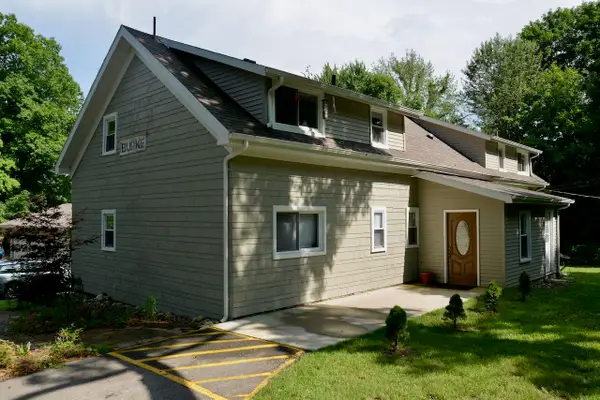 $519,000Active-- beds -- baths
2546 E Snow, Berrien Springs, MI 49103
MLS# 70565397Listed by: MCLAUCHLIN REALTY, INC. - Open Sun, 12 to 2pmNew
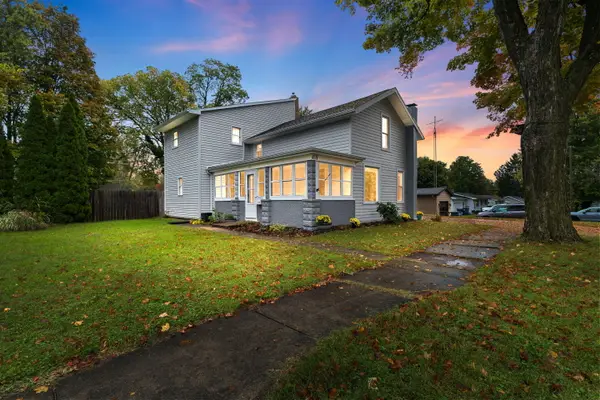 $359,000Active3 beds 3 baths1,726 sq. ft.
418 S Main Street, Berrien Springs, MI 49103
MLS# 26055486Listed by: COLDWELL BANKER REALTY - New
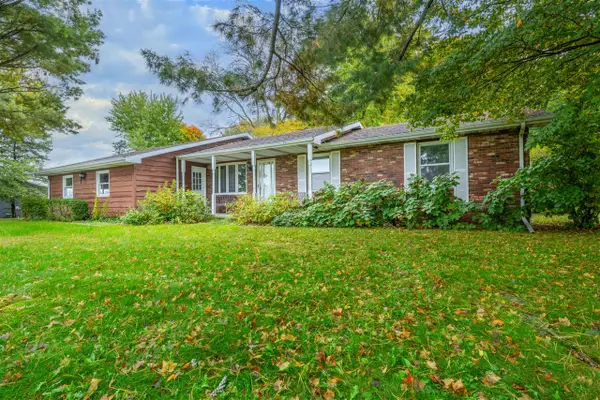 $310,000Active3 beds 2 baths1,226 sq. ft.
9937 Garr, Berrien Springs, MI 49103
MLS# 70564537Listed by: @PROPERTIES CHRISTIE'S INTERNATIONAL R.E. - New
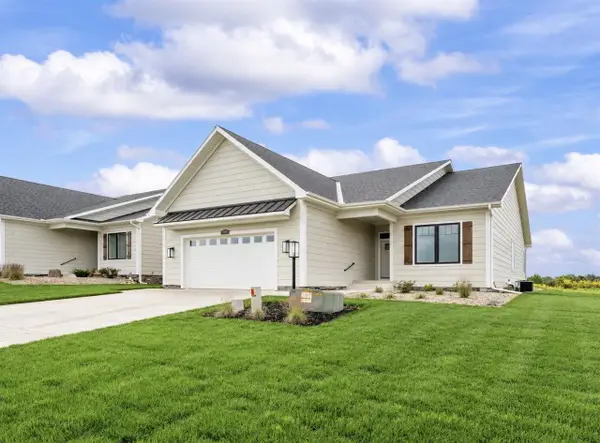 $565,000Active2 beds 2 baths1,815 sq. ft.
2560 Noellyn, Berrien Springs, MI 49103
MLS# 70564662Listed by: COASTLINE REALTY GROUP - New
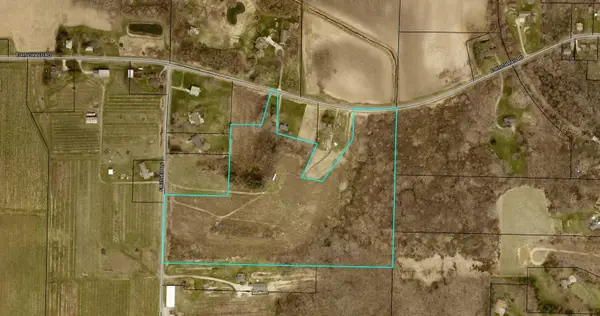 $399,999Active19.59 Acres
Fleisher Lane, Berrien Springs, MI 49103
MLS# 26054390Listed by: COASTLINE REALTY GROUP 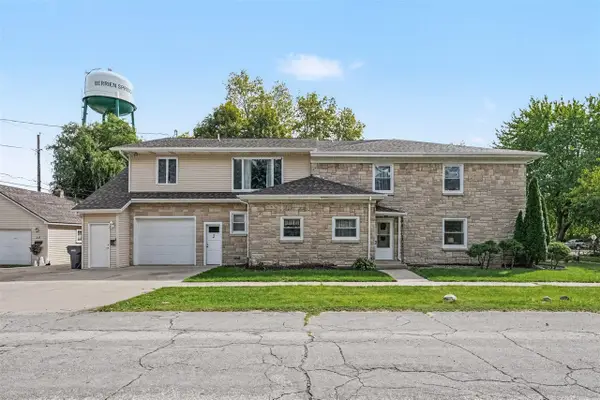 $579,000Active-- beds -- baths
210 N Main, Berrien Springs, MI 49103
MLS# 70563161Listed by: REAL BROKER, LLC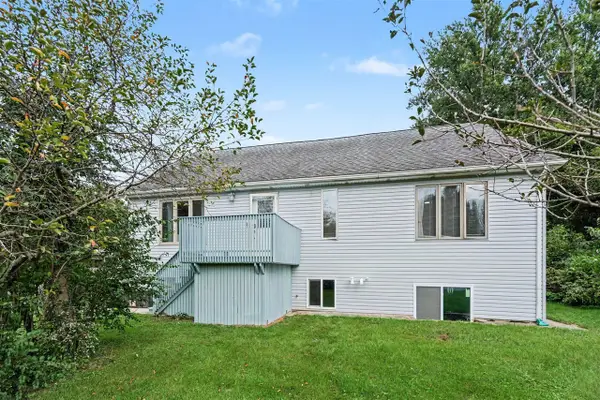 $289,000Active5 beds 4 baths2,013 sq. ft.
10459 Us Hwy 31, Berrien Springs, MI 49103
MLS# 70559896Listed by: THE SHORE REAL ESTATE GROUP $798,500Active4 beds 4 baths2,437 sq. ft.
10582 Dana, Berrien Springs, MI 49103
MLS# 70559129Listed by: COASTLINE REALTY GROUP $258,000Pending3 beds 2 baths1,696 sq. ft.
309 S Kimmel Street, Berrien Springs, MI 49103
MLS# 26048764Listed by: COLDWELL BANKER REALTY


Protect your home and budget from life's surprises with an Assurant Home Warranty, backed by a partner that supports you through every step of homeownership. Explore Plans.
©2026 Century 21 Real Estate LLC. All rights reserved. CENTURY 21®, the CENTURY 21 Logo and C21® are service marks owned by Century 21 Real Estate LLC. Century 21 Real Estate LLC fully supports the principles of the Fair Housing Act and the Equal Opportunity Act. Each office is independently owned and operated. Listing information is deemed reliable but not guaranteed accurate.