
5586 Deans Hill Road, Berrien Springs, MI 49103
Local realty services provided by:CENTURY 21 Signature Realty
5586 Deans Hill Road,Berrien Springs, MI 49103
$339,900
- 5 Beds
- 3 Baths
- 3,498 sq. ft.
- Single family
- Active
Listed by: julie dalson scott
Office: the shore real estate group
MLS#:26057504
Source:MI_MICHRIC
Price summary
- Price:$339,900
- Price per sq. ft.:$180.03
About this home
Discover the space, privacy, and versatility of this 5-bedroom, 3-bath home nestled on approximately 4.5 wooded acres in Berrien Springs! Offering 3,585 sq. ft. above grade, the main level features 3 bedrooms, a full bath, spacious kitchen with granite countertops, and an inviting living room with wood-burning fireplace open to the dining area. The finished lower level offers a beautifully remodeled living space with a second kitchen, 2 bedrooms, and 2 full baths. Numerous updates include a newer roof (2022), replacement windows, refinished hardwood floors, updated kitchens and appliances, and a high-efficiency boiler. Outside, enjoy a spacious deck, wooded walking trails, and a peaceful creek winding through the property. A 2-car garage provides additional storage. A rare opportunity to enjoy country living with room to roam!
Contact an agent
Home facts
- Year built:1958
- Listing ID #:26057504
- Added:1 day(s) ago
- Updated:October 30, 2026 at 07:58 PM
Rooms and interior
- Bedrooms:5
- Total bathrooms:3
- Full bathrooms:3
- Rooms Total:7
- Kitchen Description:Dishwasher, Oven, Range, Refrigerator
- Basement:Yes
- Living area:3,498 sq. ft.
Heating and cooling
- Heating:Baseboard, Forced Air, Hot Water
Structure and exterior
- Year built:1958
- Building area:3,498 sq. ft.
- Lot area:4.5 Acres
- Lot Features:Wooded
- Construction Materials:Aluminum Siding
Utilities
- Water:Well
Finances and disclosures
- Price:$339,900
- Price per sq. ft.:$180.03
- Tax amount:$1,991 (2025)
Features and amenities
- Laundry features:Washer
Parking
- Garage:Yes
- Garage spaces:2
New listings near 5586 Deans Hill Road
- New
 $619,000Active5 beds 4 baths2,939 sq. ft.
5888 Daniel Boone Trail, Berrien Springs, MI 49103
MLS# 26057036Listed by: COLDWELL BANKER REALTY - New
 $269,500Active2 beds 1 baths1,048 sq. ft.
11575 Us Highway 31, Berrien Springs, MI 49103
MLS# 61041682Listed by: UBTEO
- New
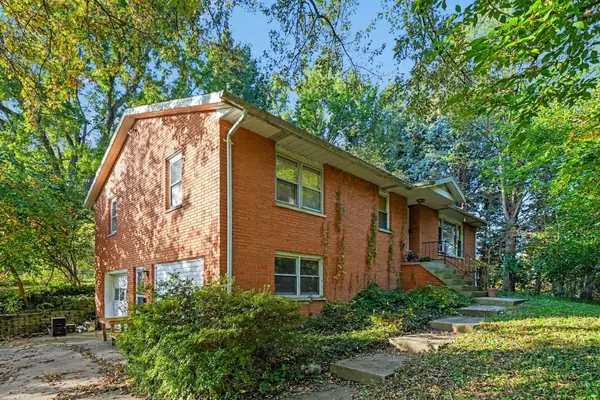 $300,000Active3 beds 3 baths1,500 sq. ft.
3118 E Shawnee Road, Berrien Springs, MI 49103
MLS# 26056681Listed by: COLDWELL BANKER REAL ESTATE GROUP - New
 $519,000Active-- beds -- baths
2546 E Snow Road, Berrien Springs, MI 49103
MLS# 26055741Listed by: MCLAUCHLIN REALTY, INC. 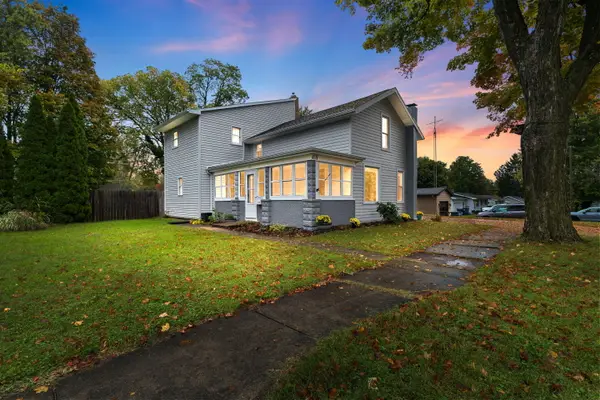 $359,000Active3 beds 3 baths1,726 sq. ft.
418 S Main Street, Berrien Springs, MI 49103
MLS# 26055486Listed by: COLDWELL BANKER REALTY $449,900Active4 beds 2 baths2,270 sq. ft.
4616 Lake Chapin Road, Berrien Springs, MI 49103
MLS# 26055334Listed by: BERKSHIRE HATHAWAY HOMESERVICES MICHIGAN REAL ESTATE (MAIN)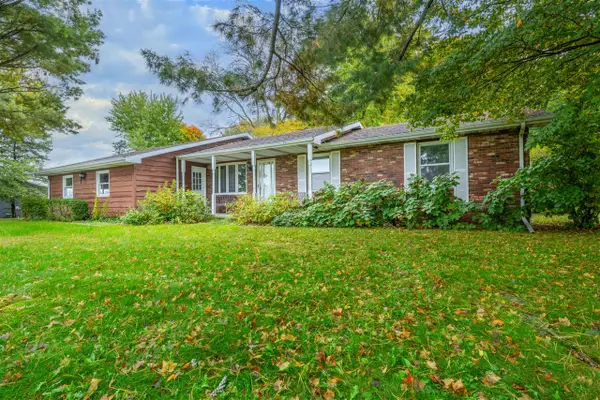 $310,000Active3 beds 2 baths1,226 sq. ft.
9937 Garr, Berrien Springs, MI 49103
MLS# 70564537Listed by: @PROPERTIES CHRISTIE'S INTERNATIONAL R.E.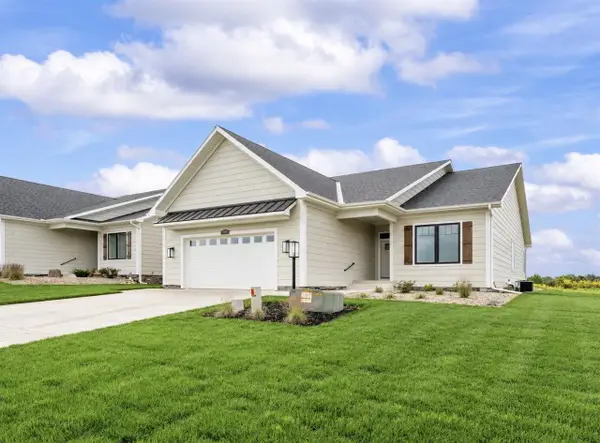 $565,000Active2 beds 2 baths1,815 sq. ft.
2560 Noellyn, Berrien Springs, MI 49103
MLS# 70564662Listed by: COASTLINE REALTY GROUP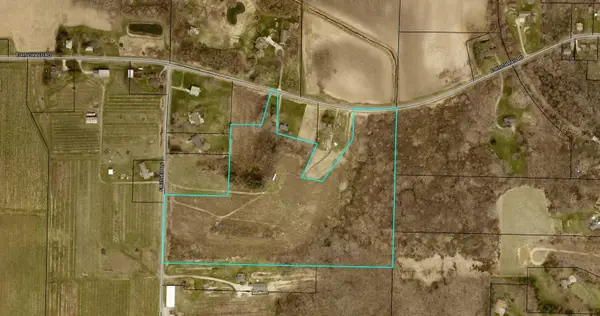 $399,999Active19.59 Acres
Fleisher Lane, Berrien Springs, MI 49103
MLS# 26054390Listed by: COASTLINE REALTY GROUP


Protect your home and budget from life's surprises with an Assurant Home Warranty, backed by a partner that supports you through every step of homeownership. Explore Plans.
©2026 Century 21 Real Estate LLC. All rights reserved. CENTURY 21®, the CENTURY 21 Logo and C21® are service marks owned by Century 21 Real Estate LLC. Century 21 Real Estate LLC fully supports the principles of the Fair Housing Act and the Equal Opportunity Act. Each office is independently owned and operated. Listing information is deemed reliable but not guaranteed accurate.