
11410 Jones Road, Berrien, MI No
Local realty services provided by:CENTURY 21 Dynamic Realty
11410 Jones Road,Berriensprings, MI No
$895,000
- 4 Beds
- 5 Baths
- 3,619 sq. ft.
- Single family
- Active
Listed by: jason sutton
Office: @properties christie's international r.e.
MLS#:69026038974
Source:MI_REALCOMP
Price summary
- Price:$895,000
- Price per sq. ft.:$196.75
About this home
Welcome to this spacious 4-bedroom, 4-bathroom single-family residence in Berrien Springs, Michigan, offering 3,619 square feet of finished living space. Situated on an expansive 437,342-square-foot lot, this home provides substantial space for a variety of uses and outdoor possibilities. The residence features a 2-car garage for convenient vehicle storage and protection. With four full bathrooms, this layout ensures comfort and convenience for multiple occupants. The generous square footage and extensive lot size create a distinctive property that accommodates both indoor living and outdoor space.Listing information is to the best of the LA ability. All information to be confirmed by Buyers Agent.
Contact an agent
Home facts
- Year built:1990
- Listing ID #:69026038974
- Added:1 day(s) ago
- Updated:July 29, 2026 at 10:06 AM
Rooms and interior
- Bedrooms:4
- Total bathrooms:5
- Full bathrooms:3
- Half bathrooms:2
- Rooms Total:8
- Flooring:Ceramic Tile, Wood
- Basement Description:Full, Walk-Out Access
- Living area:3,619 sq. ft.
Heating and cooling
- Cooling:Ceiling Fans, Central Air
- Heating:Forced Air, Geothermal
Structure and exterior
- Roof:Composition
- Year built:1990
- Building area:3,619 sq. ft.
- Lot area:10.04 Acres
- Lot Features:Hilly Ravine, Landscaped Ground Cover, Wooded
- Architectural Style:Contemporary
- Exterior Features:Deck
- Foundation Description:Basement
Utilities
- Water:Well
- Sewer:Septic Tank
Finances and disclosures
- Price:$895,000
- Price per sq. ft.:$196.75
- Tax amount:$7,495
Features and amenities
- Appliances:Cooktop, Dishwasher, Disposal, Dryer, Microwave, Oven, Range, Refrigerator, Washer, Water Softener Owned
- Laundry features:Laundry Room
- Amenities:Window Treatments
Parking
- Parking description:Attached, Garage Door Opener, Garage Faces Front
- Garage spaces:2

New listings near 11410 Jones Road
- New
 $895,000Active4 beds 5 baths2,819 sq. ft.
11410 Jones, Berrien Springs, MI 49103
MLS# 70548633Listed by: @PROPERTIES CHRISTIE'S INTERNATIONAL R.E. - New
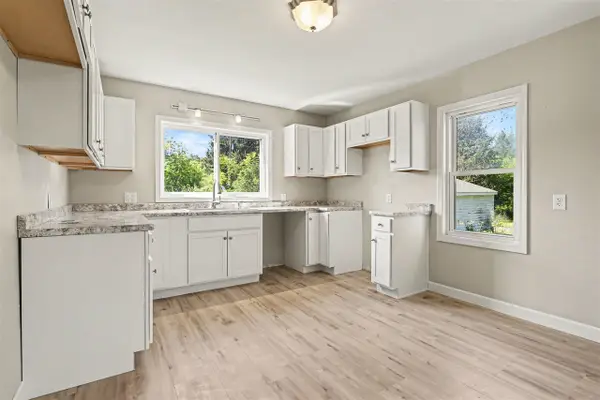 $219,900Active3 beds 1 baths900 sq. ft.
10906 Pucker, Niles, MI 49120
MLS# 70547683Listed by: THE SHORE REAL ESTATE GROUP 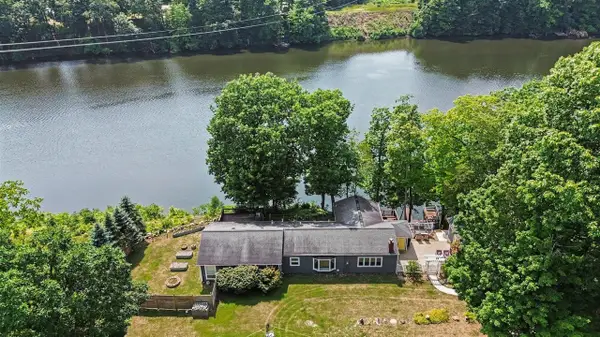 $499,900Active3 beds 2 baths1,903 sq. ft.
11628 S Lake Chapin, Berrien Springs, MI 49103
MLS# 70546030Listed by: THE SHORE REAL ESTATE GROUP $329,900Active3 beds 2 baths1,600 sq. ft.
8543 Laberdy Road, EauClaire, MI 49111
MLS# 69026036196Listed by: CORE REAL ESTATE, INC. $400,000Active6 beds 4 baths2,736 sq. ft.
8535 Eau Claire Road, Berrien Center, MI 49102
MLS# 26035258Listed by: COLDWELL BANKER REALTY $164,900Active3 beds 2 baths1,050 sq. ft.
8454 Eau Claire, Berrien Center, MI 49102
MLS# 70544749Listed by: THE SHORE REAL ESTATE GROUP $255,000Active4 beds 2 baths1,475 sq. ft.
5820 Windy Acres Lane, Berrien Springs, MI 49103
MLS# 26034125Listed by: COLDWELL BANKER REALTY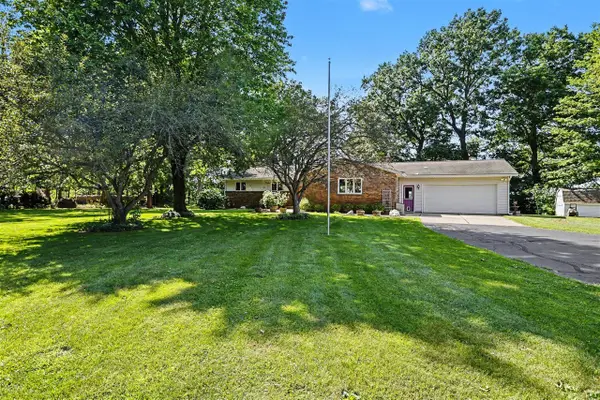 $830,000Active5 beds 4 baths2,100 sq. ft.
10492 Range Line, Berrien Springs, MI 49103
MLS# 70542651Listed by: MCLAUCHLIN REALTY, INC.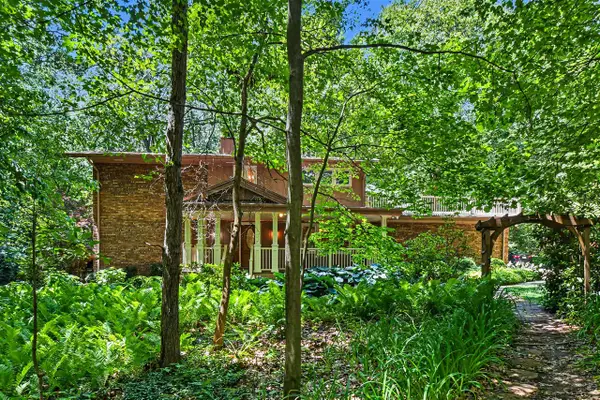 $480,000Pending4 beds 4 baths2,641 sq. ft.
11180 Jones, Berrien Springs, MI 49103
MLS# 70541005Listed by: MCLAUCHLIN REALTY, INC.


Protect your home and budget from life's surprises with an Assurant Home Warranty, backed by a partner that supports you through every step of homeownership. Explore Plans.
©2026 Century 21 Real Estate LLC. All rights reserved. CENTURY 21®, the CENTURY 21 Logo and C21® are service marks owned by Century 21 Real Estate LLC. Century 21 Real Estate LLC fully supports the principles of the Fair Housing Act and the Equal Opportunity Act. Each office is independently owned and operated. Listing information is deemed reliable but not guaranteed accurate.