
1001 Cinnabar St E, Bessemer, MI 49911
Local realty services provided by:CENTURY 21 Affiliated
1001 Cinnabar St E,Bessemer, MI 49911
$383,000
- 3 Beds
- 3 Baths
- 3,712 sq. ft.
- Single family
- Active
Listed by: tammy kauranen
Office: first weber - bessemer
MLS#:218752
Source:WI_GNMLS
Price summary
- Price:$383,000
- Price per sq. ft.:$103.18
About this home
This stunning ranch-style home offers an ideal blend of comfort and functionality, designed for seamless one-level living. Spanning over 2,600 square feet, this spacious residence features three generously sized bedrooms, including a luxurious master suite complete with an en-suite bathroom for ultimate privacy and convenience. With a total of 2.5 baths, there are ample facilities for family and guests. The master bath showcases modern fixtures and finishes, while the additional baths are designed with both style and functionality in mind. The open-concept layout promotes flow between the living, dining, and kitchen areas, perfect for entertaining or family gatherings. A vast full basement offers endless possibilities for additional living space, workshop, recreational areas, or storage. The insulated garage not only provides comfort during colder months but is equipped with heating, making it a year-round workspace. Enjoy the luxury of heated tiled floors in the home, providing warmth and comfort during the winter months. With a robust 400 amp electrical service, this home is equipped to handle all your power needs, whether for appliances, tools, or future expansions. An integrated whole-house generator ensures you’re never left in the dark during outages, offering peace of mind in any weather. The exterior features a well-maintained beautifully landscaped yard, perfect for outdoor activities or relaxing in the fresh air. Ideally situated in a friendly neighborhood, this home is close to schools, parks, and essential amenities. This ranch-style home is not just a residence; it’s a haven of comfort and convenience, designed with modern living in mind. You will surely appreciate the pride of ownership evident in this meticulously maintained home. An Award winner of Energy Efficiency too!...
Contact an agent
Home facts
- Listing ID #:218752
- Added:1 day(s) ago
- Updated:July 30, 2026 at 05:05 AM
Rooms and interior
- Bedrooms:3
- Total bathrooms:3
- Full bathrooms:2
- Half bathrooms:1
- Kitchen Description:Dishwasher, Electric Oven, Electric Range, Microwave, Refrigerator, Water Softener
- Basement:Yes
- Basement Description:Full, Partially Finished
- Living area:3,712 sq. ft.
Heating and cooling
- Cooling:Central Air
- Heating:Baseboard, Hot Water, Natural Gas, Zoned
- Central air:Yes
Structure and exterior
- Roof:Composition, Shingle
- Building area:3,712 sq. ft.
- Lot area:0.61 Acres
- Lot Features:Level, Retaining Wall
- Architectural Style:One Story
- Construction Materials:Asphalt, Brick, Composite Siding, Frame, Wood Siding
- Exterior Features:Deck, Landscaping, Open, Patio
- Foundation Description:Block
- Levels:1 Story
Schools
- High school:GO Bessemer
Utilities
- Water:Public
- Sewer:Public Sewer
Finances and disclosures
- Price:$383,000
- Price per sq. ft.:$103.18
Features and amenities
- Appliances:Refrigerator, Washer
- Laundry features:Dryer, Main Level, Washer
- Amenities:Patio
Parking
- Total parking spaces:4
- Parking description:Driveway, Garage, Two Car Garage
- Garage:Yes
- Garage spaces:2
New listings near 1001 Cinnabar St E
- New
 $383,000Active3 beds 3 baths2,664 sq. ft.
1001 E Cinnebar, Bessemer, MI 49911
MLS# 50216608Listed by: FIRST WEBER, INC
- New
 $135,900Active12.28 Acres
TBD Lakeshore Dr, Bessemer, MI 49911
MLS# 218700Listed by: NORTHERN TRAILS REALTY, LLC - New
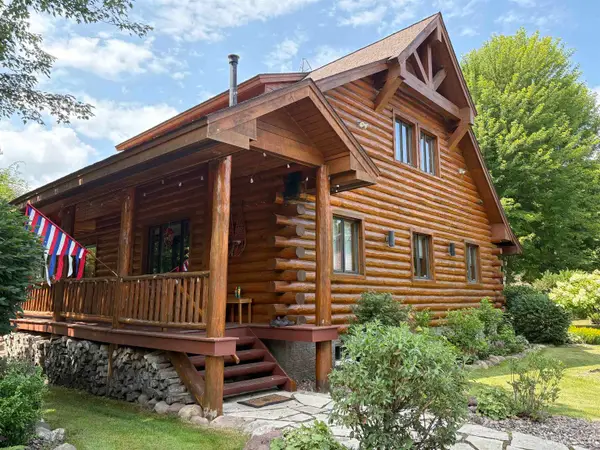 $849,900Active4 beds 5 baths2,500 sq. ft.
N11485 Hedberg, Bessemer, MI 49911
MLS# 50216012Listed by: ZAK'S REALTY - New
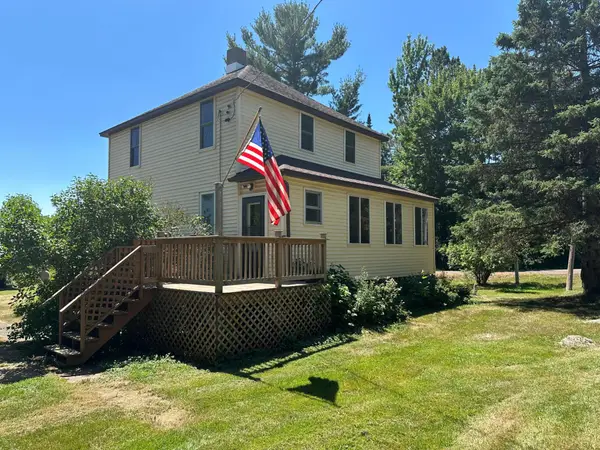 $192,000Active3 beds 2 baths1,091 sq. ft.
10262 Koski Rd N, Bessemer, MI 49911
MLS# 218562Listed by: FIRST WEBER - BESSEMER 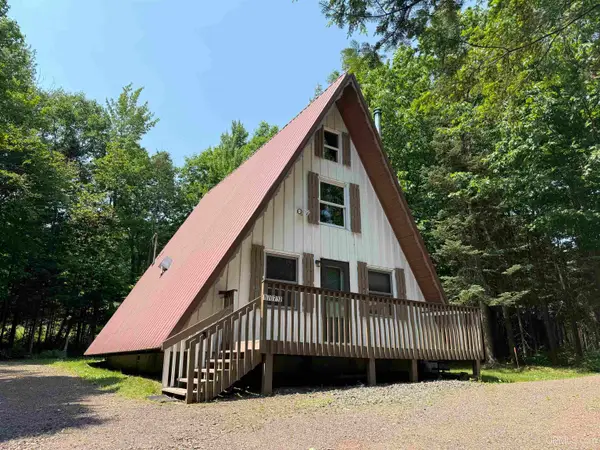 $202,000Active3 beds 1 baths1,080 sq. ft.
N10791 Cannonball, Bessemer, MI 49911
MLS# 50213690Listed by: FIRST WEBER, INC $300,000Pending3 beds 3 baths2,204 sq. ft.
1002 E Gold, Bessemer, MI 49911
MLS# 50212052Listed by: ZAK'S REALTY $283,500Active3 beds 1 baths1,312 sq. ft.
1001 Tilden Rd, Bessemer, MI 49911
MLS# 217871Listed by: FIRST WEBER - BESSEMER $45,000Active20 Acres
TBD S Geneva, Bessemer, MI 49911
MLS# 50211311Listed by: SILVER PROPERTIES-EXP REALTY $69,900Active3 beds 1 baths898 sq. ft.
1719 Hadley, Bessemer, MI 49911
MLS# 50210794Listed by: FIRST WEBER, INC


Protect your home and budget from life's surprises with an Assurant Home Warranty, backed by a partner that supports you through every step of homeownership. Explore Plans.
©2026 Century 21 Real Estate LLC. All rights reserved. CENTURY 21®, the CENTURY 21 Logo and C21® are service marks owned by Century 21 Real Estate LLC. Century 21 Real Estate LLC fully supports the principles of the Fair Housing Act and the Equal Opportunity Act. Each office is independently owned and operated. Listing information is deemed reliable but not guaranteed accurate.