
208 W Lead, Bessemer, MI 49911
Local realty services provided by:CENTURY 21 Northland
208 W Lead,Bessemer, MI 49911
$235,000
- 4 Beds
- 2 Baths
- 2,052 sq. ft.
- Single family
- Active
Listed by: anna bolich
Office: northern trails realty
MLS#:50217054
Source:MI_REALSOURCE
Price summary
- Price:$235,000
- Price per sq. ft.:$114.52
About this home
NEW PRICE! Gracious family home with plenty of room to roam! Timeless character and quality craftsmanship define this spacious 4-bedroom, 1.5-bath home. A welcoming foyer opens through French doors to a light-filled living room, where a beautiful marble fireplace serves as both a stunning focal point and supplemental heat source. The formal dining room leads to a spacious kitchen with abundant cabinetry, generous workspace, and a cozy breakfast nook. Through another set of doors, a light-filled family room overlooks the backyard and additional city lots included with the property. Gleaming beech and ash hardwood floors, custom woodwork, and classic architectural details add warmth throughout. Upstairs you'll find four bedrooms- including a primary with sitting room and walk-in closet. There's a full bath with ceramic floor & walls. Need extra space for a hobby? A walk-up attic is easily accessed, offering potential for additional living area. An enclosed breezeway connects the attached 2-car garage to the home, and the full basement offers an enclosed workshop, laundry area and ample storage. Hot water heat, maintenance-free aluminum siding, and an architectural metal roof add comfort and peace of mind, while updated windows, including several triple-pane units, improve efficiency. There’s a fenced backyard and the additional lots beyond the alley offer unlimited possibilities for a garden, parking area, play zone or an additional garage. School is just a half block away!...
Contact an agent
Home facts
- Year built:1912
- Subdivision & Development:None
- Listing ID #:50217054
- Added:40 day(s) ago
- Updated:September 12, 2026 at 04:32 AM
Rooms and interior
- Bedrooms:4
- Total bathrooms:2
- Full bathrooms:1
- Half bathrooms:1
- Flooring:Ceramic Floors, Hardwood Floors
- Kitchen Description:Dishwasher, Range/Oven, Refrigerator
- Bedroom Description:Bedroom 1 on Second Level, Bedroom 2 on Second Level, Bedroom 3 on Second Level, Bedroom 4 on Second Level
- Basement Description:Full
- Living area:2,052 sq. ft.
Heating and cooling
- Cooling:Ceiling Fan(s)
- Heating:Boiler, Hot Water, Natural Gas
Structure and exterior
- Year built:1912
- Building area:2,052 sq. ft.
- Lot area:0.44 Acres
- Architectural Style:Craftsman
- Construction Materials:Aluminum
- Exterior Features:Fenced Yard, Garden Area, Porch
- Foundation Description:Basement, Stone
- Levels:2 Story
Utilities
- Water:Public Water
- Sewer:Public Sanitary
Finances and disclosures
- Price:$235,000
- Price per sq. ft.:$114.52
- Tax amount:$2,835
Features and amenities
- Appliances:Dishwasher, Dryer, Range/Oven, Refrigerator, Washer
- Laundry features:Dryer, Washer
- Amenities:Walk-In Closet, Window Treatment(s)
Parking
- Parking description:3 or More Spaces, Attached Garage, Electric in Garage, Garage Door Opener
- Garage spaces:2
 Provided through IDX via MiRealSource. Courtesy of MiRealSource Shareholder. Copyright MiRealSource. The information published and disseminated by MiRealSource is communicated verbatim, without change by MiRealSource, as filed with MiRealSource by its members. The accuracy of all information, regardless of source, is not guaranteed or warranted. All information should be independently verified. Copyright 2026 MiRealSource. All rights reserved. The information provided hereby constitutes proprietary information of MiRealSource, Inc. and its shareholders, affiliates and licensees and may not be reproduced or transmitted in any form or by any means, electronic or mechanical, including photocopy, recording, scanning or any information storage and retrieval system, without written permission from MiRealSource, Inc. MI_REALSOURCE Member Broker: Brad Platt
New listings near 208 W Lead
- New
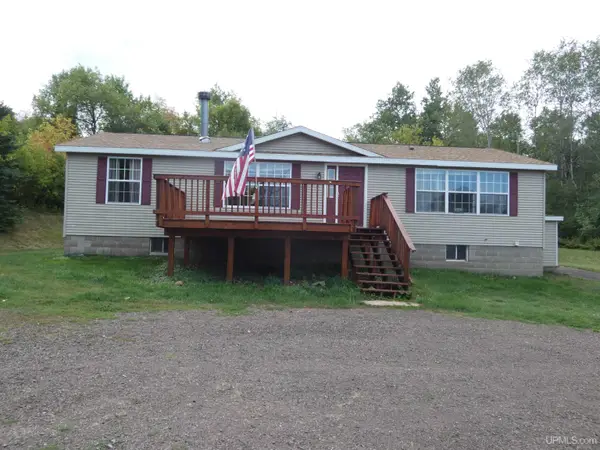 $195,000Active3 beds 2 baths1,456 sq. ft.
609 State, Bessemer, MI 49911
MLS# 50221198Listed by: BORSETH PROPERTIES 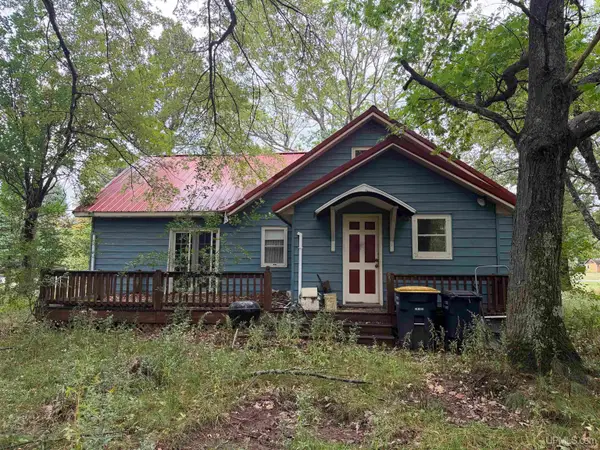 $29,900Pending3 beds 1 baths1,723 sq. ft.
E6855 Hill, Bessemer, MI 49911
MLS# 50221140Listed by: FIRST WEBER, INC $175,000Pending4 beds 2 baths1,248 sq. ft.
6510 E Ricochet, Bessemer, MI 49911
MLS# 50220448Listed by: FIRST WEBER, INC $169,000Active2 beds 2 baths1,922 sq. ft.
7853 E Summit, Bessemer, MI 49911
MLS# 50220300Listed by: FIRST WEBER, INC $199,900Active4 beds 4 baths2,693 sq. ft.
7730 E Us Highway 2, Bessemer, MI 49911
MLS# 50219462Listed by: COLDWELL BANKER SCHMIDT REALTORS $164,500Pending3 beds 2 baths1,051 sq. ft.
308 4th, Bessemer, MI 49911
MLS# 50218769Listed by: ZAK'S REALTY $359,000Active3 beds 3 baths2,664 sq. ft.
1001 E Cinnebar, Bessemer, MI 49911
MLS# 50216608Listed by: FIRST WEBER, INC $135,900Pending12.28 Acres
TBD Lakeshore Dr, Bessemer, MI 49911
MLS# 218700Listed by: NORTHERN TRAILS REALTY, LLC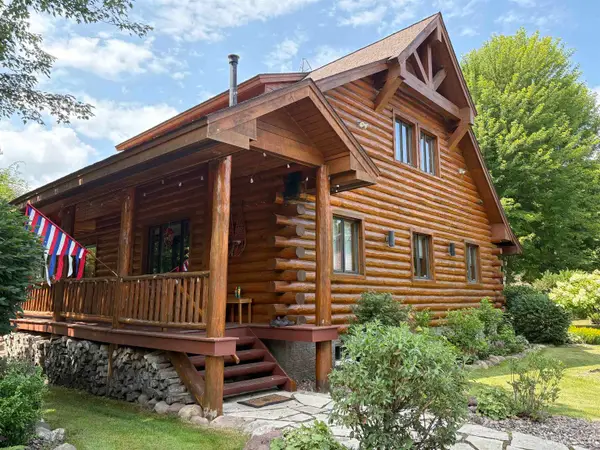 $849,900Pending4 beds 5 baths2,500 sq. ft.
N11485 Hedberg, Bessemer, MI 49911
MLS# 50216012Listed by: ZAK'S REALTY


Protect your home and budget from life's surprises with an Assurant Home Warranty, backed by a partner that supports you through every step of homeownership. Explore Plans.
©2026 Century 21 Real Estate LLC. All rights reserved. CENTURY 21®, the CENTURY 21 Logo and C21® are service marks owned by Century 21 Real Estate LLC. Century 21 Real Estate LLC fully supports the principles of the Fair Housing Act and the Equal Opportunity Act. Each office is independently owned and operated. Listing information is deemed reliable but not guaranteed accurate.