
7267 Fredonia, Beulah, MI 49617
Local realty services provided by:CENTURY 21 Metro Brokers
7267 Fredonia,Beulah, MI 49617
- 5 Beds
- 4 Baths
- - sq. ft.
- Single family
- Sold
Listed by: kari king
Office: century 21 northland-frankfort
MLS#:78080071431
Source:MI_REALCOMP
Sorry, we are unable to map this address
Price summary
- Price:
About this home
Welcome to this spacious, turnkey 5-bedroom, 3.5-bath ranch style home in a peaceful and desirable neighborhood, offering 500 feet of shared frontage on the crystal-clear waters of Crystal Lake. With access to a community dock and the ability to add your own boat slip with hoist, this home is the perfect northern Michigan retreat for enjoying boating, swimming, fishing, and unforgettable days on the water. Designed for comfortable living and effortless entertaining, the open-concept floor plan features a well-appointed kitchen with a large island, solid surface countertops, generous pantry, and abundant cabinetry. The adjoining living and dining areas are filled with natural light, a cozy stone accented fireplace and open onto a spacious composite deck, where stunning views of Crystal Lake create the perfect backdrop for morning coffee, outdoor dining and evening sunsets. The main level includes a large and private primary suite complete with a walk-in closet and en-suite bath. Two additional guest bedrooms, laundry and two bathrooms finish the main floor. The finished walkout lower level provides exceptional additional living space featuring a large family room, game room/office, two more bedrooms and a full bath ideal for hosting family and friends or accommodating extended stays. The attached garage provides ample storage for both your vehicle and seasonal toys. Located just minutes from the charming village of Beulah, you'll enjoy convenient access to local shops, restaurants, and year-round recreation. Explore the scenic M-22 corridor, spend the day at Sleeping Bear Dunes National Lakeshore, visit nearby Frankfort, ski or golf at Crystal Mountain, or take a short drive to Traverse City. Whether you're searching for a year-round residence, a seasonal getaway, or an investment opportunity in one of northern Michigan's most sought-after lake communities, this exceptional home offers the perfect blend of comfort, recreation, and location....
Contact an agent
Home facts
- Year built:1999
- Subdivision & Development:ORCHARD SHORES
- Listing ID #:78080071431
- Added:50 day(s) ago
- Updated:September 12, 2026 at 07:00 AM
Rooms and interior
- Bedrooms:5
- Total bathrooms:4
- Full bathrooms:3
- Half bathrooms:1
- Rooms Total:9
- Kitchen Description:Pantry
- Basement Description:Block, Daylight, Finished, Full, Interior Entry, Walk-Out Access
Heating and cooling
- Cooling:Central Air
- Heating:Forced Air, Natural Gas
Structure and exterior
- Year built:1999
- Lot Features:Sloped, Sprinklers, Water View
- Architectural Style:Ranch
- Construction Materials:Wood Siding
- Exterior Features:Deck, Patio, Porch
- Foundation Description:Basement, Block
- Levels:One
Utilities
- Water:Well
- Sewer:Septic Tank
Finances and disclosures
- Price:
Features and amenities
- Appliances:Dishwasher, Disposal, Water Softener Owned
- Amenities:Pantry, Walk-in Closets
Parking
- Parking description:Attached, Garage, Two Car Garage
- Garage spaces:2

New listings near 7267 Fredonia
 $220,000Active1.2 Acres
Arbutus, Beulah, MI 49617
MLS# 80062395Listed by: COLDWELL BANKER SCHMIDT TRAVERSE CITY- New
 $95,000Active5 Acres
000 Lincoln, Beulah, MI 49617
MLS# 80073350Listed by: REO-TCBEULAH-FRANKFORT-233027 - New
 $350,000Active8.5 Acres
9666 Highland Park, Beulah, MI 49617
MLS# 80073279Listed by: VAUGHAN REALTY  $65,000Active2.75 Acres
3086 Warren, Beulah, MI 49617
MLS# 80073046Listed by: COLDWELL BANKER SCHMIDT-GLEN A $280,000Active1.26 Acres
Lot 20 Amarelle, Beulah, MI 49617
MLS# 80072890Listed by: CENTURY 21 NORTHLAND-FRANKFORT $1,650,000Active8 beds 4 baths3,983 sq. ft.
3512 Crystal, Beulah, MI 49617
MLS# 80072873Listed by: REO-TCBEULAH-FRANKFORT-233027 $625,000Active4 beds 3 baths2,210 sq. ft.
8676 Fairway #Lot: Lots, Beulah, MI 49617
MLS# 80072774Listed by: REO-TCBEULAH-FRANKFORT-233027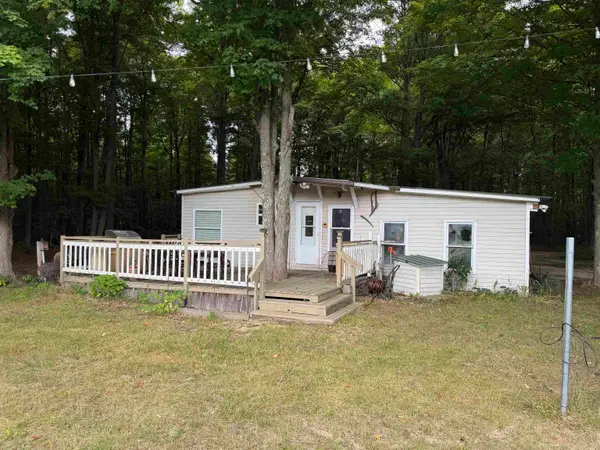 $179,000Active2 beds 1 baths950 sq. ft.
272 S Haze, Beulah, MI 49617
MLS# 80072726Listed by: EPIQUE REALTY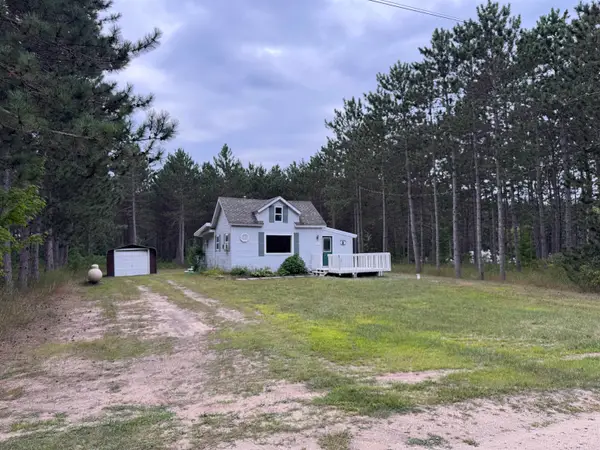 $200,000Active1 beds 1 baths910 sq. ft.
14915 Pauls, Beulah, MI 49617
MLS# 80072722Listed by: @PROPERTIES CHRISTIE'S INT'L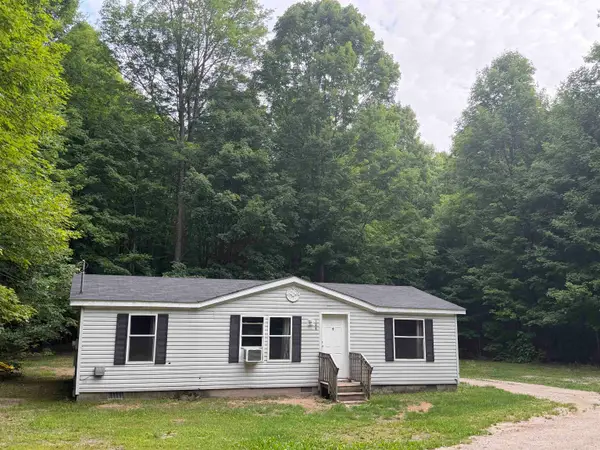 $248,000Active3 beds 2 baths980 sq. ft.
129 Pinecrest, Beulah, MI 49617
MLS# 80072570Listed by: REO-TCBEULAH-FRANKFORT-233027


Protect your home and budget from life's surprises with an Assurant Home Warranty, backed by a partner that supports you through every step of homeownership. Explore Plans.
©2026 Century 21 Real Estate LLC. All rights reserved. CENTURY 21®, the CENTURY 21 Logo and C21® are service marks owned by Century 21 Real Estate LLC. Century 21 Real Estate LLC fully supports the principles of the Fair Housing Act and the Equal Opportunity Act. Each office is independently owned and operated. Listing information is deemed reliable but not guaranteed accurate.