18116 205th, Big Rapids, MI 49307
Local realty services provided by:CENTURY 21 Signature Realty
18116 205th,Bigrapids, MI 49307
$309,900
- 3 Beds
- 3 Baths
- 2,184 sq. ft.
- Single family
- Active
Listed by: barry l fall
Office: era greater north properties
MLS#:78080070540
Source:MI_REALCOMP
Price summary
- Price:$309,900
- Price per sq. ft.:$141.9
About this home
Beautifully updated and move-in ready, this spacious 3-bedroom, 3-bath ranch offers over 2,100 finished square feet of comfortable living space in a fantastic location! The huge open floor plan is perfect for everyday living and entertaining, featuring a separate dining area, an updated kitchen, and new primary bathroom. The thoughtful layout includes a large family room complete with laundry, a full bathroom, and your own private sauna-creating the perfect space to unwind after a long day. The partially finished basement adds valuable flex space for a recreation area, home office, or gym. Step outside to your own backyard retreat! The private, fenced setting features an inground pool, hot tub, and dedicated pump house, making it the perfect place to relax or entertain family and friends all summer long. An attached 2-car garage plus a brand-new 18x40 steel building provide outstanding storage for vehicles, recreational equipment, hobbies, or a workshop. Situated on a large half-acre lot just minutes from downtown shopping, the hospital, the Muskegon River, and the nearby Rails-to-Trails system, you'll love the opportunity to walk, run, or bike miles of scenic trails right from your neighborhood. This outstanding location offers the perfect blend of convenience, outdoor recreation, and privacy. If you're searching for an updated ranch home with an inground pool, hot tub, sauna, large steel building, open floor plan, and easy access to shopping, healthcare, and outdoor adventures, this property checks all the boxes!...
Contact an agent
Home facts
- Year built:1955
- Listing ID #:78080070540
- Added:2 day(s) ago
- Updated:July 04, 2026 at 02:46 PM
Rooms and interior
- Bedrooms:3
- Total bathrooms:3
- Full bathrooms:3
- Rooms Total:9
- Basement Description:Block, Partial, Partially Finished
- Living area:2,184 sq. ft.
Heating and cooling
- Cooling:Ceiling Fans, Exhaust Fan
- Heating:Hot Water, Natural Gas
Structure and exterior
- Year built:1955
- Building area:2,184 sq. ft.
- Lot area:0.52 Acres
- Architectural Style:Ranch
- Construction Materials:Vinyl Siding
- Exterior Features:Patio, Porch, Spa/Hot-tub
- Foundation Description:Basement, Block
- Levels:One
Utilities
- Water:Well
- Sewer:Shared Septic
Finances and disclosures
- Price:$309,900
- Price per sq. ft.:$141.9
Features and amenities
- Appliances:Dishwasher, Dryer, Microwave, Refrigerator, Washer
- Amenities:Entrance Foyer
- Pool features:In Ground
Parking
- Parking description:Attached, Detached, Four Car Garage, Garage, Garage Door Opener
- Garage spaces:4

New listings near 18116 205th
- New
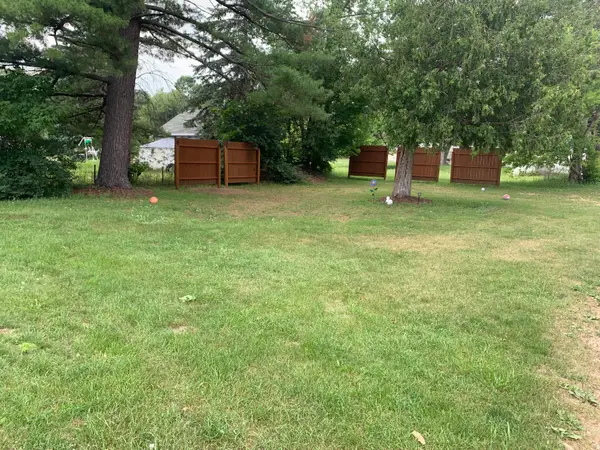 $7,500Active0.09 Acres
1209 Colburn Avenue, Big Rapids, MI 49307
MLS# 26033802Listed by: ERA REARDON REALTY GREAT LAKES - New
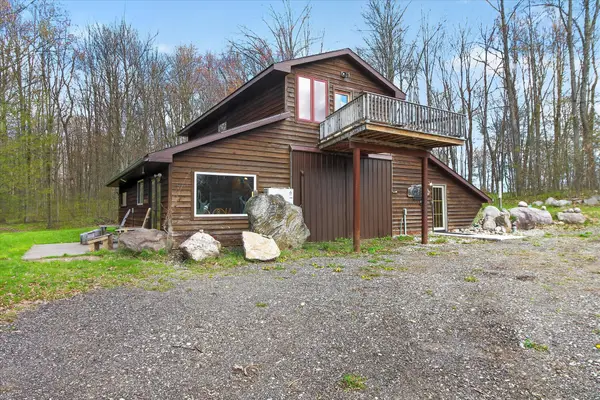 $399,999Active4 beds 2 baths2,160 sq. ft.
17099 Sierra Drive, Big Rapids, MI 49307
MLS# 26033785Listed by: ALWAYS MCINTYRE REALTY, LLC - New
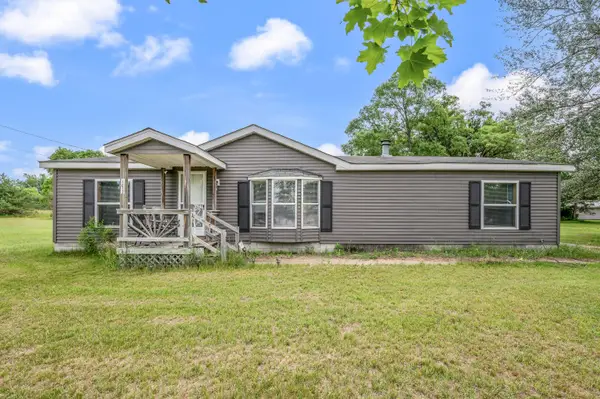 $175,000Active3 beds 2 baths1,456 sq. ft.
1012 Henderson Street, Big Rapids, MI 49307
MLS# 26033313Listed by: RE/MAX TOGETHER - New
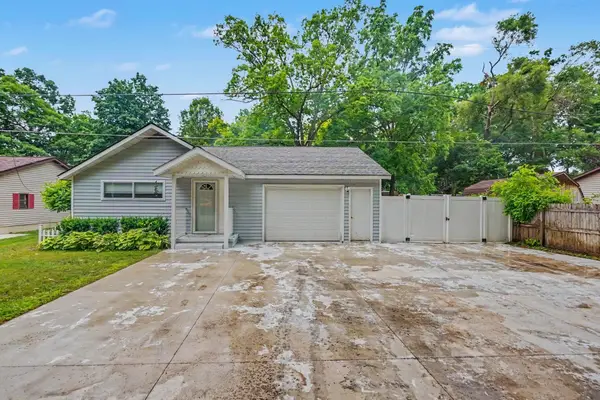 $225,000Active3 beds 2 baths1,209 sq. ft.
19937 Park Road, Big Rapids, MI 49307
MLS# 50213255Listed by: MODERN REALTY - New
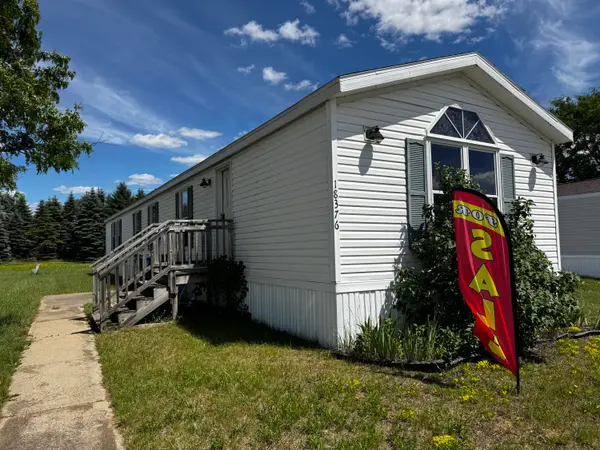 $39,900Active3 beds 2 baths1,216 sq. ft.
18376 Saint Joseph Avenue #218, Big Rapids, MI 49307
MLS# 26032743Listed by: EPIQUE REALTY - New
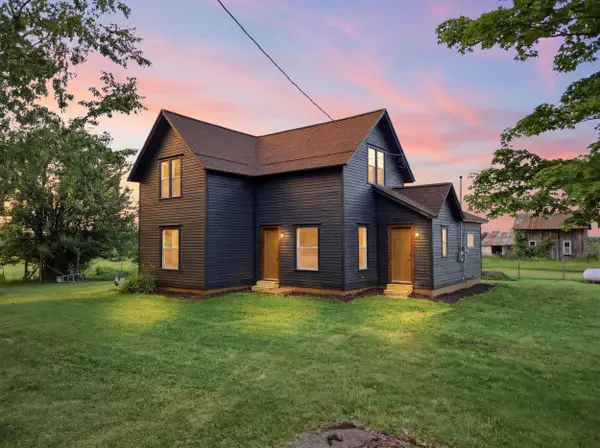
 $359,900Active4 beds 1 baths2,279 sq. ft.
21291 150th Avenue, Big Rapids, MI 49307
MLS# 26032377Listed by: CENTURY 21 ROCKGATE 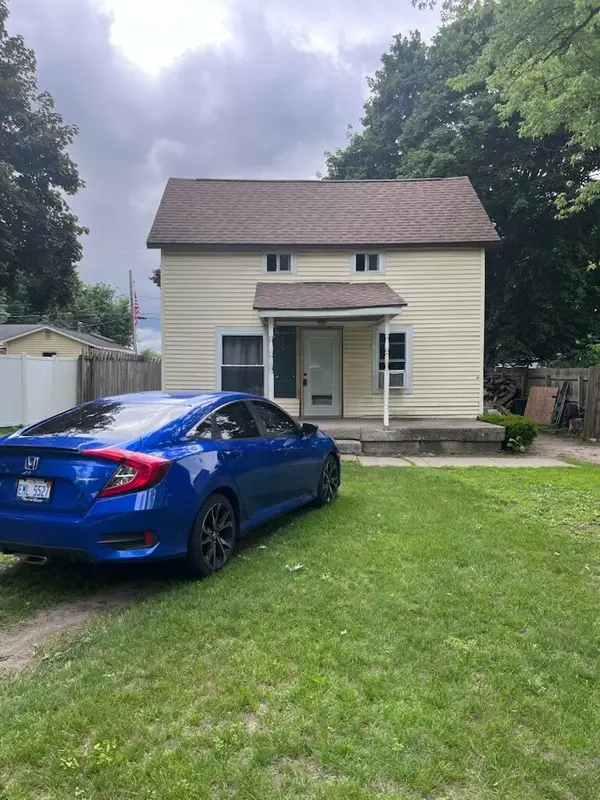 $50,000Pending2 beds 1 baths1,350 sq. ft.
112 Gilbertson Avenue, Big Rapids, MI 49307
MLS# 26032416Listed by: HOME REALTY LLC- New
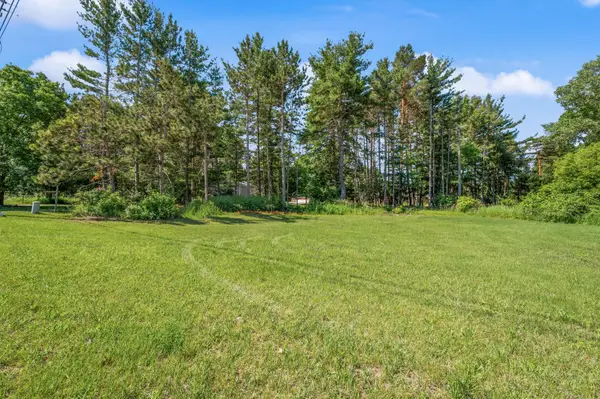 $62,000Active0.63 Acres
318 S 3rd Avenue, Big Rapids, MI 49307
MLS# 26032146Listed by: RE/MAX TOGETHER 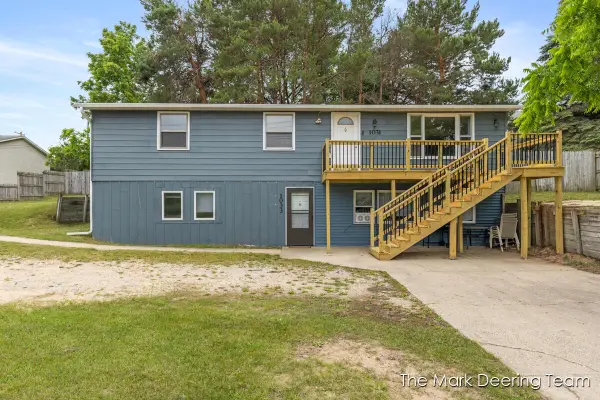 $269,900Pending-- beds -- baths
1031 Fuller Avenue, Big Rapids, MI 49307
MLS# 26031944Listed by: RE/MAX UNITED (MAIN)- New
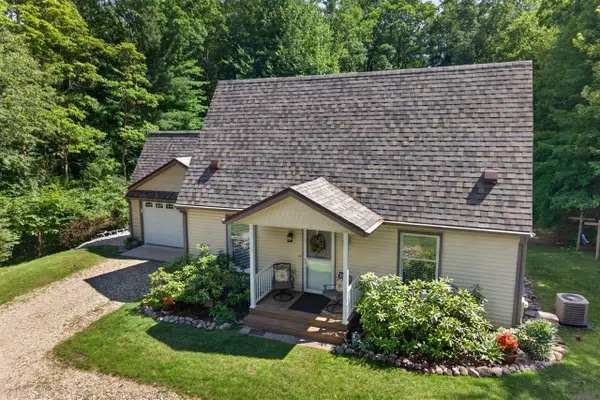 $425,500Active4 beds 3 baths1,536 sq. ft.
21643 11 Mile, Big Rapids, MI 49307
MLS# 70541552Listed by: BIG RAPIDS REALTY


Protect your home and budget from life's surprises with an Assurant Home Warranty, backed by a partner that supports you through every step of homeownership. Explore Plans.
©2026 Century 21 Real Estate LLC. All rights reserved. CENTURY 21®, the CENTURY 21 Logo and C21® are service marks owned by Century 21 Real Estate LLC. Century 21 Real Estate LLC fully supports the principles of the Fair Housing Act and the Equal Opportunity Act. Each office is independently owned and operated. Listing information is deemed reliable but not guaranteed accurate.