20881 160th, Big Rapids, MI 49307
Local realty services provided by:CENTURY 21 Northland
20881 160th,Big Rapids, MI 49307
$274,900
- 3 Beds
- 1 Baths
- 1,250 sq. ft.
- Single family
- Active
Listed by: michaela burman
Office: re/max together
MLS#:70559201
Source:MI_REALSOURCE
Price summary
- Price:$274,900
- Price per sq. ft.:$219.92
About this home
Welcome to your own slice of country living, where space, privacy, and practical improvements come together on approximately 11 acres. This well-maintained property offers the low-maintenance lifestyle you've been looking for, with room for animals, hobbies, recreation, and enjoying the outdoors. A major highlight is the new 24x24 two-stall horse barn, complete with a loft and tack room, along with a fenced pasture on the south side of the property that is ready for animals. The wooded portion of the property adds another layer of privacy and natural beauty, with a creek flowing through the woods and abundant opportunity to enjoy the changing seasons and wildlife.
Contact an agent
Home facts
- Year built:1975
- Listing ID #:70559201
- Added:11 day(s) ago
- Updated:September 28, 2026 at 11:33 PM
Rooms and interior
- Bedrooms:3
- Total bathrooms:1
- Full bathrooms:1
- Rooms Total:8
- Kitchen Description:Range/Oven, Refrigerator
- Living area:1,250 sq. ft.
Heating and cooling
- Heating:Forced Air, LP/Propane Gas
Structure and exterior
- Year built:1975
- Building area:1,250 sq. ft.
- Lot area:11 Acres
- Construction Materials:Vinyl Siding
- Foundation Description:Basement
- Levels:1 Story
Finances and disclosures
- Price:$274,900
- Price per sq. ft.:$219.92
- Tax amount:$2,159
Features and amenities
- Appliances:Dryer, Range/Oven, Refrigerator, Washer
- Laundry features:Dryer, Washer
Parking
- Parking description:Carport, Detached Garage
- Garage spaces:1
 Provided through IDX via MiRealSource. Courtesy of MiRealSource Shareholder. Copyright MiRealSource. The information published and disseminated by MiRealSource is communicated verbatim, without change by MiRealSource, as filed with MiRealSource by its members. The accuracy of all information, regardless of source, is not guaranteed or warranted. All information should be independently verified. Copyright 2026 MiRealSource. All rights reserved. The information provided hereby constitutes proprietary information of MiRealSource, Inc. and its shareholders, affiliates and licensees and may not be reproduced or transmitted in any form or by any means, electronic or mechanical, including photocopy, recording, scanning or any information storage and retrieval system, without written permission from MiRealSource, Inc. MI_REALSOURCE Member Broker: Brad Platt
New listings near 20881 160th
- New
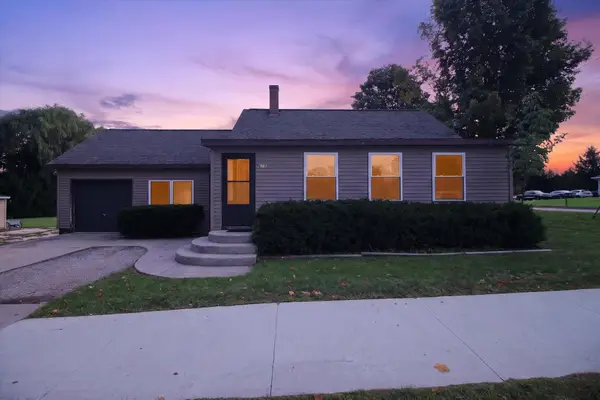 $190,000Active3 beds 1 baths1,156 sq. ft.
629 Division Street, BigRapids, MI 49307
MLS# 72026051395Listed by: ENSLEY REAL ESTATE - New
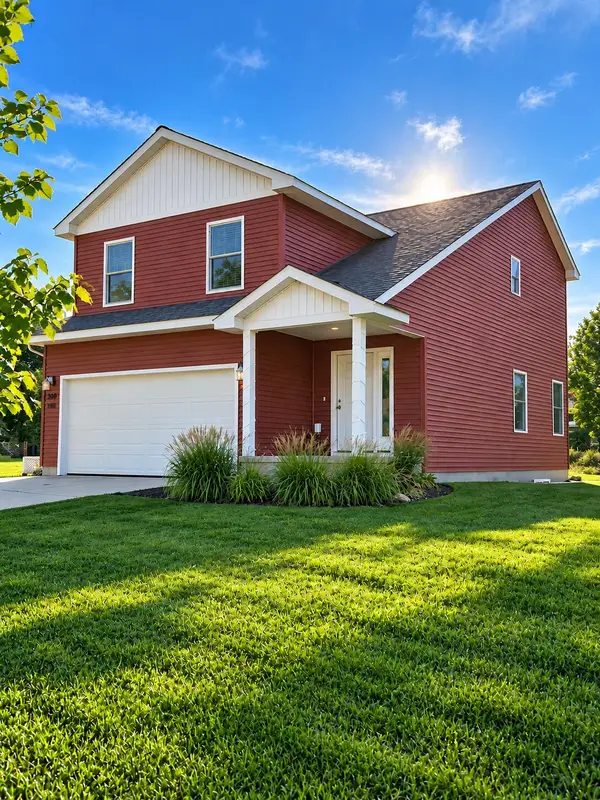 $349,900Active3 beds 3 baths2,066 sq. ft.
308 Brookside Court, BigRapids, MI 49307
MLS# 65026051388Listed by: CHARTER PROPERTIES - New
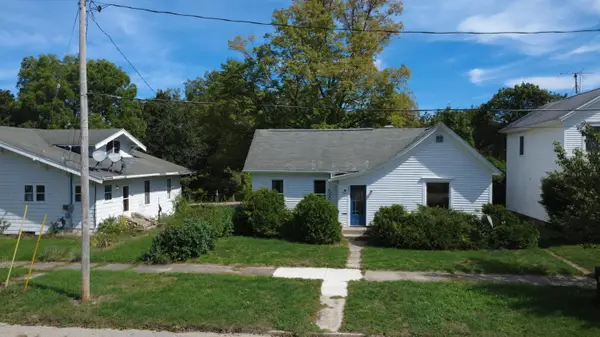
 $92,000Active3 beds 1 baths1,258 sq. ft.
221 Winter Avenue, Big Rapids, MI 49307
MLS# 26051138Listed by: CENTURY 21 WHITE HOUSE REALTY - New
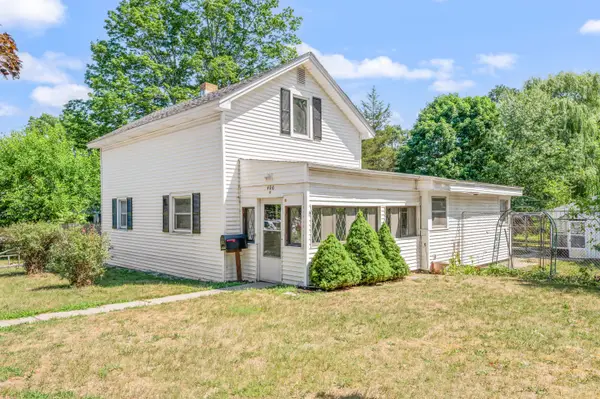 $189,900Active4 beds 1 baths1,600 sq. ft.
406 Marion Avenue, BigRapids, MI 49307
MLS# 72026050142Listed by: RE/MAX TOGETHER 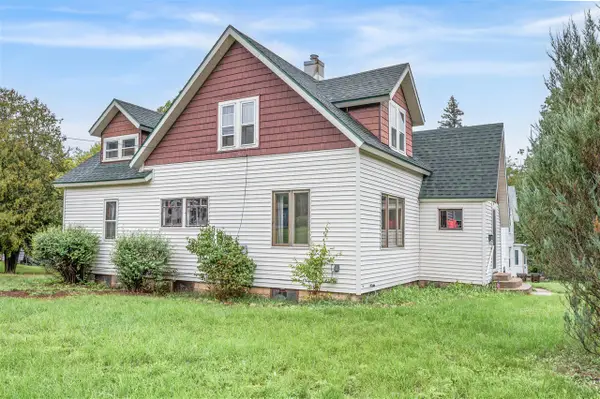 $125,000Pending3 beds 1 baths1,499 sq. ft.
401 Rose, Big Rapids, MI 49307
MLS# 70559662Listed by: RE/MAX TOGETHER- New
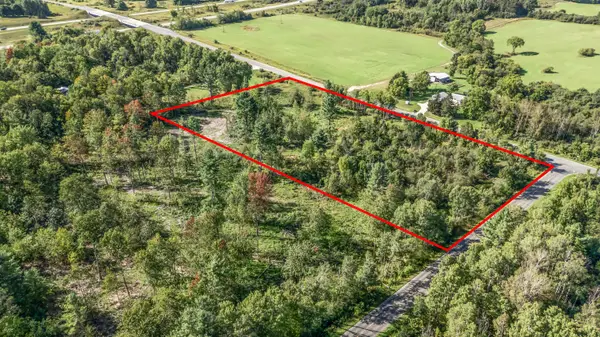 $116,400Active5.8 Acres
5.8 A V/L 220th Avenue, Big Rapids, MI 49307
MLS# 26050015Listed by: RE/MAX TOGETHER 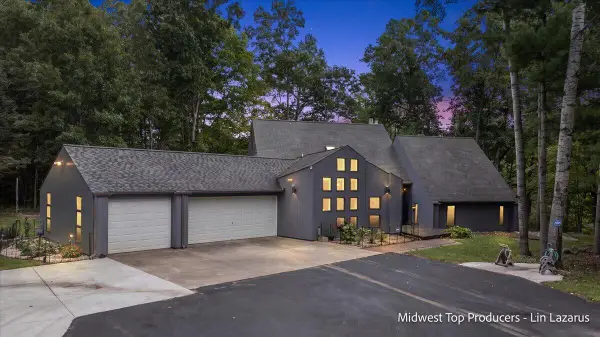 $589,900Active3 beds 4 baths2,376 sq. ft.
14500 190th, Big Rapids, MI 49307
MLS# 70559405Listed by: REAL BROKER LLC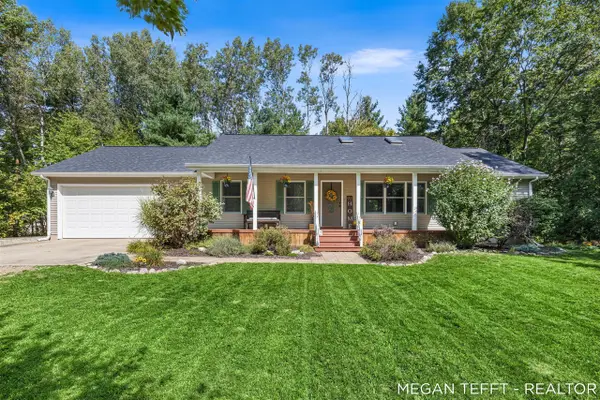 $335,000Pending4 beds 3 baths1,344 sq. ft.
19652 Heights Circle, Big Rapids, MI 49307
MLS# 70559192Listed by: FIVE STAR REAL ESTATE (ADA)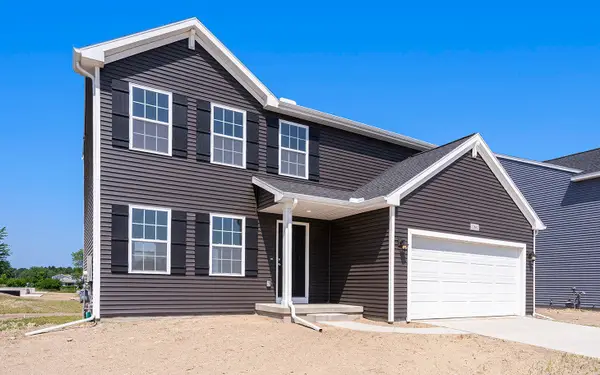 $334,900Active4 beds 3 baths1,882 sq. ft.
1121 Glen Elm Street, BigRapids, MI 49307
MLS# 65026048056Listed by: ALLEN EDWIN REALTY LLC


Protect your home and budget from life's surprises with an Assurant Home Warranty, backed by a partner that supports you through every step of homeownership. Explore Plans.
©2026 Century 21 Real Estate LLC. All rights reserved. CENTURY 21®, the CENTURY 21 Logo and C21® are service marks owned by Century 21 Real Estate LLC. Century 21 Real Estate LLC fully supports the principles of the Fair Housing Act and the Equal Opportunity Act. Each office is independently owned and operated. Listing information is deemed reliable but not guaranteed accurate.