308 Brookside Court, Big Rapids, MI 49307
Local realty services provided by:CENTURY 21 Curran & Oberski
308 Brookside Court,Bigrapids, MI 49307
$349,900
- 3 Beds
- 3 Baths
- 2,066 sq. ft.
- Single family
- Active
Listed by: melanie oppenhuizen
Office: charter properties
MLS#:65026051388
Source:MI_REALCOMP
Price summary
- Price:$349,900
- Price per sq. ft.:$166.46
- Monthly HOA dues:$13.75
About this home
Welcome to 308 Brookside Court in Big Rapids! Built in 2017 and lovingly cared for by its original owner, this well maintained, move-in-ready home offers approximately 2,100 square feet of living space with 3 bedrooms, 2 full bathrooms, and a convenient half bath. Step inside to a spacious, inviting layout filled with natural light and designed for comfortable everyday living and entertaining. The primary bedroom features a private en suite bathroom and a large walk-in closet. The finished basement features an egress window and provides valuable additional living space, perfect for a rec room, home office, guest area, or flexible space to suit your needs. An attached 2-stall garage adds everyday convenience, while the welcoming setting completes the package. Pride of ownership is evident throughout this one owner home, offering newer construction, generous living space, a functional floor plan, and finished basement, all conveniently located to all that Big Rapids has to offer!
Contact an agent
Home facts
- Year built:2017
- Listing ID #:65026051388
- Added:3 day(s) ago
- Updated:September 29, 2026 at 10:07 AM
Rooms and interior
- Bedrooms:3
- Total bathrooms:3
- Full bathrooms:2
- Half bathrooms:1
- Rooms Total:7
- Flooring:Carpet, Laminate, Wood
- Basement Description:Daylight, Finished, Full
- Living area:2,066 sq. ft.
Heating and cooling
- Cooling:Ceiling Fans, Central Air
- Heating:Forced Air, Natural Gas
Structure and exterior
- Roof:Composition, Shingle
- Year built:2017
- Building area:2,066 sq. ft.
- Lot area:0.23 Acres
- Lot Features:Cul-de-Sac, Level
- Architectural Style:Traditional
- Construction Materials:Vinyl Siding
- Exterior Features:Patio, Porch
Utilities
- Water:Public
- Sewer:Public Sewer
Finances and disclosures
- Price:$349,900
- Price per sq. ft.:$166.46
- Tax amount:$3,303
Features and amenities
- Appliances:Dishwasher, Disposal, Dryer, Microwave, Range, Refrigerator, Washer
- Laundry features:Gas Dryer Hookup, Laundry Room, Upper Level
- Amenities:Window Treatments
Parking
- Parking description:Attached, Concrete, Garage Door Opener, Garage Faces Front
- Garage spaces:2

New listings near 308 Brookside Court
- New
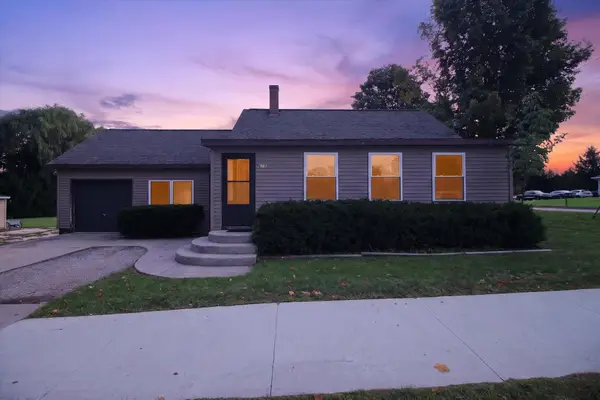 $190,000Active3 beds 1 baths1,156 sq. ft.
629 Division Street, BigRapids, MI 49307
MLS# 72026051395Listed by: ENSLEY REAL ESTATE - New
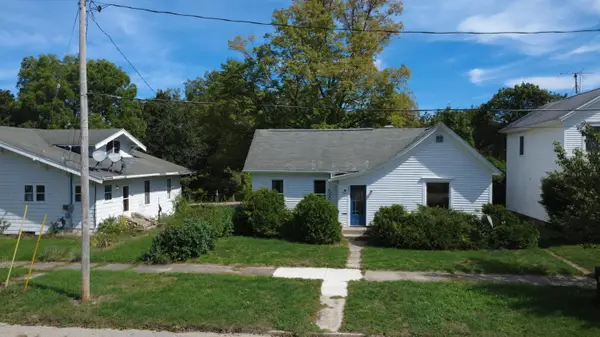
 $92,000Active3 beds 1 baths1,258 sq. ft.
221 Winter Avenue, Big Rapids, MI 49307
MLS# 26051138Listed by: CENTURY 21 WHITE HOUSE REALTY - New
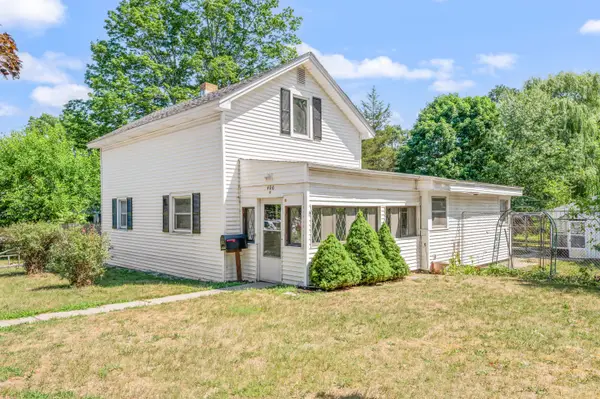 $189,900Active4 beds 1 baths1,600 sq. ft.
406 Marion Avenue, BigRapids, MI 49307
MLS# 72026050142Listed by: RE/MAX TOGETHER 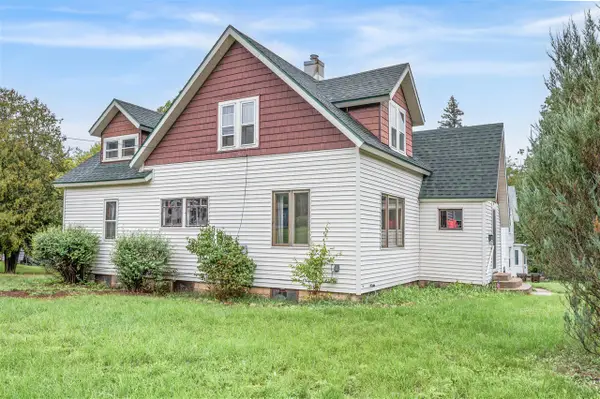 $125,000Pending3 beds 1 baths1,499 sq. ft.
401 Rose, Big Rapids, MI 49307
MLS# 70559662Listed by: RE/MAX TOGETHER- New
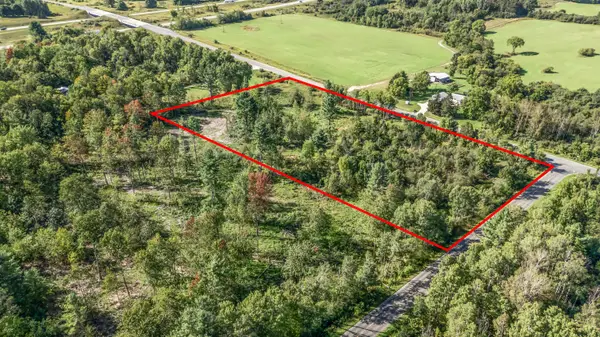 $116,400Active5.8 Acres
5.8 A V/L 220th Avenue, Big Rapids, MI 49307
MLS# 26050015Listed by: RE/MAX TOGETHER 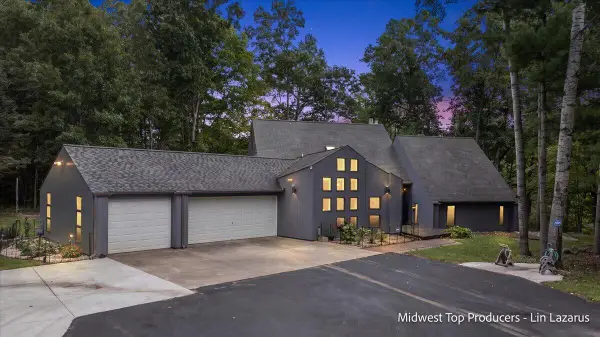 $589,900Active3 beds 4 baths2,376 sq. ft.
14500 190th, Big Rapids, MI 49307
MLS# 70559405Listed by: REAL BROKER LLC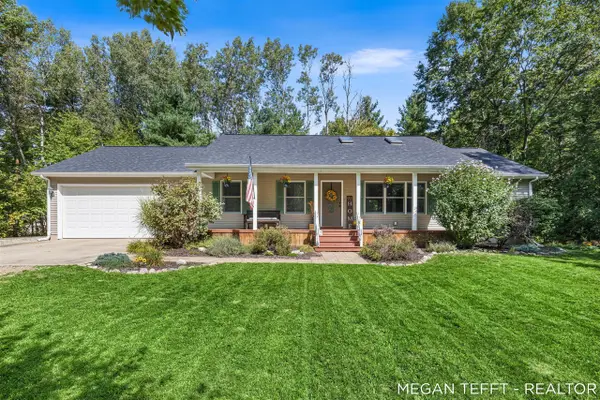 $335,000Pending4 beds 3 baths1,344 sq. ft.
19652 Heights Circle, Big Rapids, MI 49307
MLS# 70559192Listed by: FIVE STAR REAL ESTATE (ADA)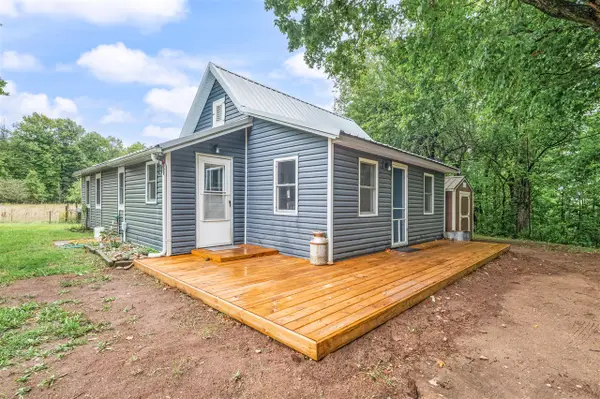 $274,900Active3 beds 1 baths1,250 sq. ft.
20881 160th, Big Rapids, MI 49307
MLS# 70559201Listed by: RE/MAX TOGETHER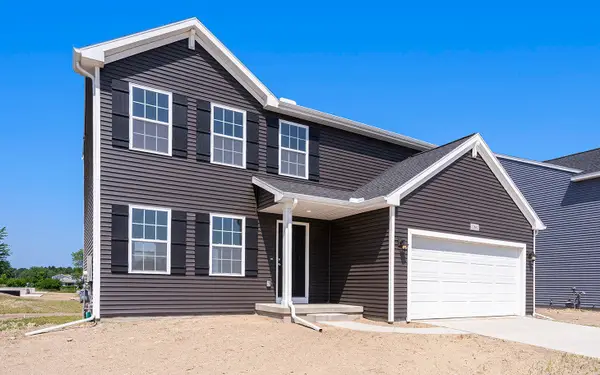 $334,900Active4 beds 3 baths1,882 sq. ft.
1121 Glen Elm Street, BigRapids, MI 49307
MLS# 65026048056Listed by: ALLEN EDWIN REALTY LLC


Protect your home and budget from life's surprises with an Assurant Home Warranty, backed by a partner that supports you through every step of homeownership. Explore Plans.
©2026 Century 21 Real Estate LLC. All rights reserved. CENTURY 21®, the CENTURY 21 Logo and C21® are service marks owned by Century 21 Real Estate LLC. Century 21 Real Estate LLC fully supports the principles of the Fair Housing Act and the Equal Opportunity Act. Each office is independently owned and operated. Listing information is deemed reliable but not guaranteed accurate.