421 Green, Big Rapids, MI 49307
Local realty services provided by:CENTURY 21 Northland
421 Green,Big Rapids, MI 49307
$189,985
- 3 Beds
- 1 Baths
- 1,750 sq. ft.
- Single family
- Active
Listed by: whitney harrison
Office: epique realty
MLS#:70567182
Source:MI_REALSOURCE
Price summary
- Price:$189,985
- Price per sq. ft.:$108.56
About this home
Interior photos to come. This well-maintained 3-bedroom, 1-bath home is full of charm and ready for its new owners. Upon entering, you are welcomed by a tiled entryway that leads into the living room featuring a cozy gas fireplace and beautiful wood floors. The formal dining room and kitchen provide a great space for entertaining, with a spacious laundry room conveniently located just off the kitchen. Upstairs, you will find three large bedrooms offering plenty of space. Step outside to enjoy the large fenced backyard with a swing, fire pit area, and detached garage. Don't miss the opportunity to make this charming home your own. Call today to schedule a private tour!
Contact an agent
Home facts
- Year built:1902
- Listing ID #:70567182
- Added:1 day(s) ago
- Updated:October 31, 2026 at 07:04 AM
Rooms and interior
- Bedrooms:3
- Total bathrooms:1
- Full bathrooms:1
- Rooms Total:7
- Kitchen Description:Dishwasher, Range/Oven, Refrigerator
- Basement Description:MI Basement
- Living area:1,750 sq. ft.
Heating and cooling
- Heating:Forced Air, Natural Gas
Structure and exterior
- Year built:1902
- Building area:1,750 sq. ft.
- Lot area:0.32 Acres
- Construction Materials:Vinyl Siding
- Foundation Description:Basement
- Levels:2 Story
Utilities
- Water:Public Water
Finances and disclosures
- Price:$189,985
- Price per sq. ft.:$108.56
- Tax amount:$3,563
Features and amenities
- Appliances:Dishwasher, Dryer, Range/Oven, Refrigerator, Washer
- Laundry features:Dryer, Washer
Parking
- Parking description:Detached Garage
- Garage spaces:1
 Provided through IDX via MiRealSource. Courtesy of MiRealSource Shareholder. Copyright MiRealSource. The information published and disseminated by MiRealSource is communicated verbatim, without change by MiRealSource, as filed with MiRealSource by its members. The accuracy of all information, regardless of source, is not guaranteed or warranted. All information should be independently verified. Copyright 2026 MiRealSource. All rights reserved. The information provided hereby constitutes proprietary information of MiRealSource, Inc. and its shareholders, affiliates and licensees and may not be reproduced or transmitted in any form or by any means, electronic or mechanical, including photocopy, recording, scanning or any information storage and retrieval system, without written permission from MiRealSource, Inc. MI_REALSOURCE Member Broker: Brad Platt
New listings near 421 Green
- New
 $229,000Active5 beds 2 baths2,610 sq. ft.
409 Rust, Big Rapids, MI 49307
MLS# 70567313Listed by: RE/MAX TOGETHER - New
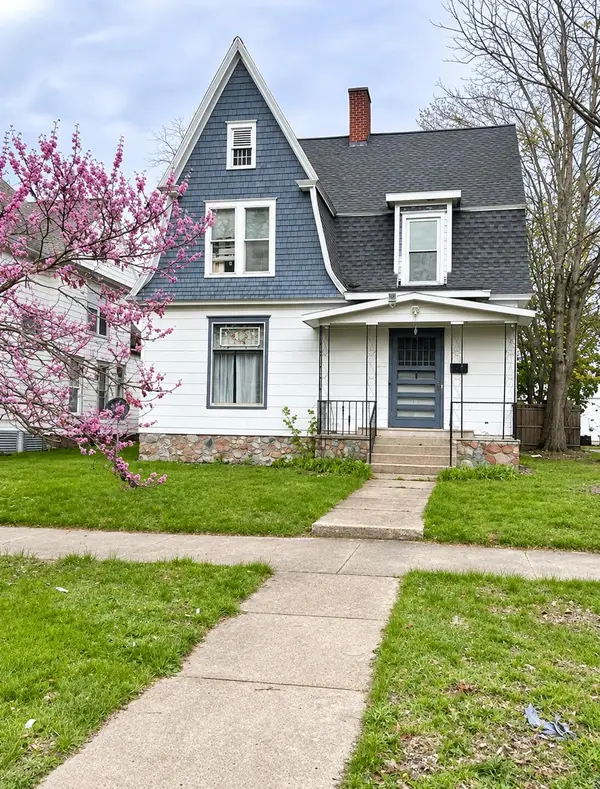 $125,000Active5 beds 3 baths2,525 sq. ft.
307 S Michigan Avenue, BigRapids, MI 49307
MLS# 65026057234Listed by: CITY2SHORE ARETE COLLECTION INC - New
 $214,900Active4 beds 2 baths1,795 sq. ft.
117 N 3rd, Big Rapids, MI 49307
MLS# 70566442Listed by: ENSLEY REAL ESTATE - New
 $247,500Active3 beds 1 baths1,535 sq. ft.
20085 11 Mile, Big Rapids, MI 49307
MLS# 70565751Listed by: NEXTHOME LEGACY REAL ESTATE  $159,900Pending3 beds 1 baths2,100 sq. ft.
215 2nd, Big Rapids, MI 49307
MLS# 70565746Listed by: ARTEMIS COMPANIES LLC $125,000Pending4 beds 2 baths1,530 sq. ft.
316 W Pere Marquette Street, BigRapids, MI 49307
MLS# 72026054530Listed by: EPIQUE REALTY- New
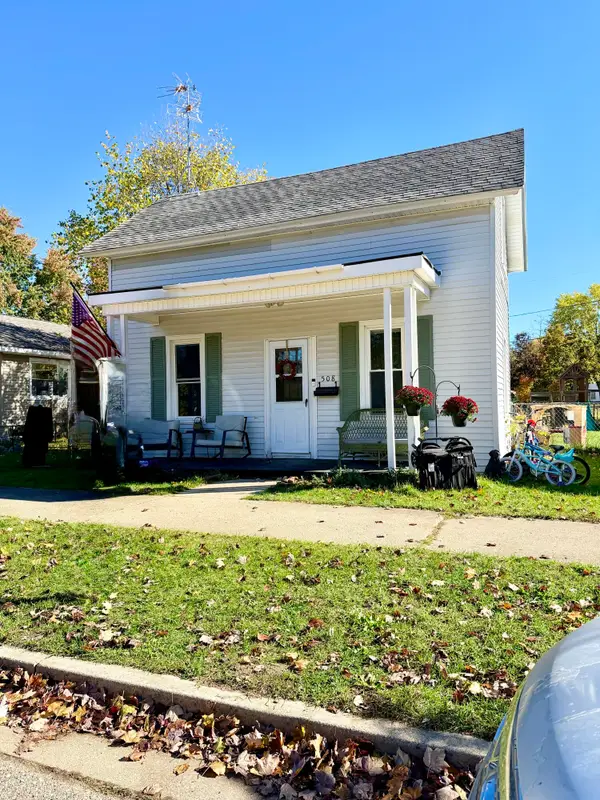 $179,900Active2 beds 1 baths1,034 sq. ft.
508 Finley Avenue, BigRapids, MI 49307
MLS# 65026055448Listed by: KEY REALTY 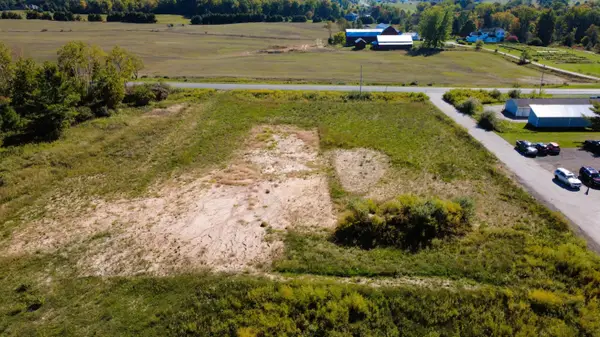
 $99,000Active3.27 Acres
14 Mile Road, Big Rapids, MI 49307
MLS# 26054590Listed by: CENTURY 21 WHITE HOUSE REALTY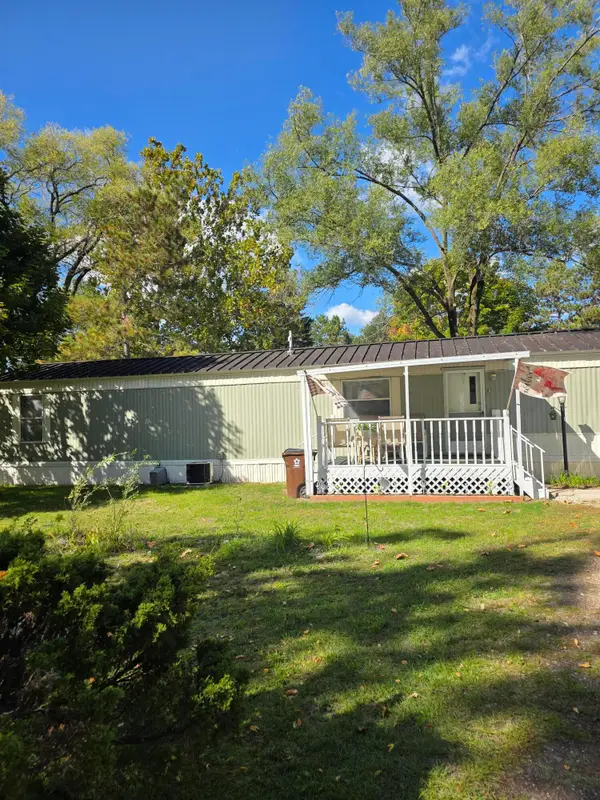 $45,000Active2 beds 1 baths720 sq. ft.
606 Bjornson Street #c11, Big Rapids, MI 49307
MLS# 26054046Listed by: RE/MAX TOGETHER


Protect your home and budget from life's surprises with an Assurant Home Warranty, backed by a partner that supports you through every step of homeownership. Explore Plans.
©2026 Century 21 Real Estate LLC. All rights reserved. CENTURY 21®, the CENTURY 21 Logo and C21® are service marks owned by Century 21 Real Estate LLC. Century 21 Real Estate LLC fully supports the principles of the Fair Housing Act and the Equal Opportunity Act. Each office is independently owned and operated. Listing information is deemed reliable but not guaranteed accurate.