6266 E Hungerford Lake Drive, Big Rapids, MI 49307
Local realty services provided by:CENTURY 21 Affiliated
6266 E Hungerford Lake Drive,Big Rapids, MI 49307
$279,000
- 3 Beds
- 2 Baths
- 2,380 sq. ft.
- Mobile / Manufactured
- Pending
Listed by: darryl a matthews jr
Office: keller williams gr east
MLS#:26040252
Source:MI_MICHRIC
Price summary
- Price:$279,000
- Price per sq. ft.:$117.23
About this home
Escape to your own private retreat with this spacious ranch nestled on 11 beautiful wooded acres. Designed for both comfort and functionality, this home features a stunning oversized kitchen with abundant oak cabinetry, a center island, and an open layout that flows seamlessly into the expansive living room with a cozy fireplace. The generous primary suite offers a private bath complete with a relaxing garden tub. A finished lower level provides additional living space, while the attached 3-stall garage and outbuildings offer endless storage for vehicles, equipment, or recreational toys. Ideal for horse enthusiasts, hobby farmers, or outdoor lovers, with thousands of acres of nearby riding trails and recreation just minutes away. Experience peaceful country living without sacrificing convenience.
Contact an agent
Home facts
- Year built:2003
- Listing ID #:26040252
- Added:44 day(s) ago
- Updated:September 17, 2026 at 08:18 AM
Rooms and interior
- Bedrooms:3
- Total bathrooms:2
- Full bathrooms:2
- Rooms Total:6
- Kitchen Description:Dishwasher, Microwave, Range, Refrigerator
- Basement:Yes
- Living area:2,380 sq. ft.
Heating and cooling
- Heating:Forced Air
Structure and exterior
- Year built:2003
- Building area:2,380 sq. ft.
- Lot area:11 Acres
- Lot Features:Wooded
- Construction Materials:Vinyl Siding
Utilities
- Water:Well
Finances and disclosures
- Price:$279,000
- Price per sq. ft.:$117.23
- Tax amount:$1,795 (2025)
Features and amenities
- Laundry features:Washer
Parking
- Garage:Yes
- Garage spaces:3
New listings near 6266 E Hungerford Lake Drive
- New
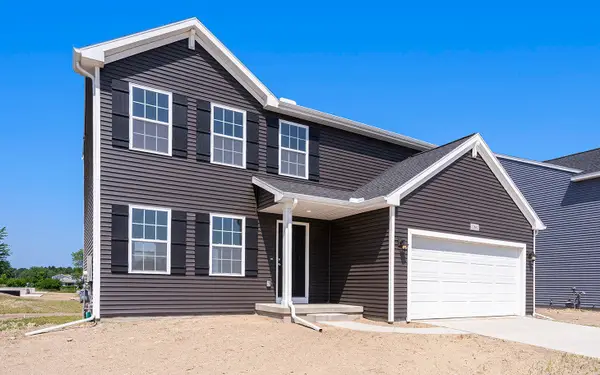 $334,900Active4 beds 3 baths1,882 sq. ft.
1121 Glen Elm Street, BigRapids, MI 49307
MLS# 65026048056Listed by: ALLEN EDWIN REALTY LLC
- New
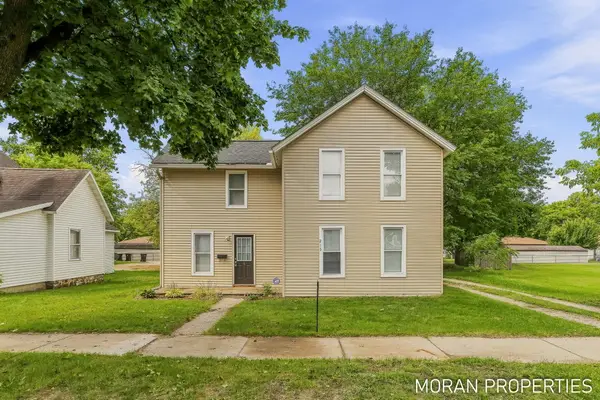 $199,900Active3 beds 1 baths2,100 sq. ft.
215 2nd Avenue, BigRapids, MI 49307
MLS# 65026047730Listed by: FIVE STAR REAL ESTATE (MAIN) 
 $99,900Pending19.89 Acres
00 Golfview Drive, Big Rapids, MI 49307
MLS# 26047536Listed by: CENTURY 21 SIGNATURE REALTY $220,000Active4 beds 2 baths1,722 sq. ft.
249 Mill Street, Big Rapids, MI 49307
MLS# 26047085Listed by: ERA REARDON REALTY GREAT LAKES $100,000Active2 beds 2 baths896 sq. ft.
18481 12 Mile, Big Rapids, MI 49307
MLS# 70556708Listed by: FIVE STAR REAL ESTATE (MAIN) $315,000Active3 beds 2 baths1,787 sq. ft.
23800 15 Mile Road, Big Rapids, MI 49307
MLS# 26046472Listed by: CENTURY 21 SIGNATURE REALTY $260,000Active4 beds 2 baths2,028 sq. ft.
807 Colburn Avenue, BigRapids, MI 49307
MLS# 72026045982Listed by: RE/MAX TOGETHER $252,500Active3 beds 2 baths1,584 sq. ft.
623 Lilac, Big Rapids, MI 49307
MLS# 70555617Listed by: RE/MAX TOGETHER $110,000Active3 beds 2 baths1,134 sq. ft.
1103 N State, Big Rapids, MI 49307
MLS# 70555628Listed by: RE/MAX TOGETHER $155,000Active3 beds 1 baths856 sq. ft.
1111 N State, Big Rapids, MI 49307
MLS# 70555630Listed by: RE/MAX TOGETHER


Protect your home and budget from life's surprises with an Assurant Home Warranty, backed by a partner that supports you through every step of homeownership. Explore Plans.
©2026 Century 21 Real Estate LLC. All rights reserved. CENTURY 21®, the CENTURY 21 Logo and C21® are service marks owned by Century 21 Real Estate LLC. Century 21 Real Estate LLC fully supports the principles of the Fair Housing Act and the Equal Opportunity Act. Each office is independently owned and operated. Listing information is deemed reliable but not guaranteed accurate.