720 Novak, Big Rapids, MI 49307
Local realty services provided by:CENTURY 21 Northland
720 Novak,Big Rapids, MI 49307
$349,000
- 3 Beds
- 3 Baths
- 2,478 sq. ft.
- Single family
- Active
Listed by: laura veersma
Office: big rapids realty
MLS#:70553376
Source:MI_REALSOURCE
Price summary
- Price:$349,000
- Price per sq. ft.:$119.19
About this home
Enjoy the convenience of living in the city limits of Big Rapids. Close to schools, parks, riverwalk along the Muskegon River, local dining and shops. This Tudor style home features brick, stucco and wood on the exterior and interior layout with 2 large living spaces on the main floor plus a basement area along with 3 large bedrooms upstairs, a hot tub room and patio with oversized sunshade outside. This traditional layout has a good flow for a buzzing household that wants room to relax, entertain or gather. Classic oak features in kitchen and throughout the main floor, all on an oversized corner lot.
Contact an agent
Home facts
- Year built:1980
- Listing ID #:70553376
- Added:62 day(s) ago
- Updated:October 09, 2026 at 10:46 AM
Rooms and interior
- Bedrooms:3
- Total bathrooms:3
- Full bathrooms:2
- Half bathrooms:1
- Rooms Total:9
- Kitchen Description:Dishwasher, Range/Oven, Refrigerator
- Living area:2,478 sq. ft.
Heating and cooling
- Heating:Forced Air, Natural Gas
Structure and exterior
- Year built:1980
- Building area:2,478 sq. ft.
- Lot area:0.44 Acres
- Construction Materials:Brick, Stucco, Wood
- Foundation Description:Basement, Crawl
- Levels:2 Story
Utilities
- Water:Public Water
Finances and disclosures
- Price:$349,000
- Price per sq. ft.:$119.19
- Tax amount:$5,159
Features and amenities
- Appliances:Dishwasher, Dryer, Range/Oven, Refrigerator, Washer
- Laundry features:Dryer, Washer
Parking
- Parking description:Attached Garage, Garage Door Opener
- Garage spaces:2
 Provided through IDX via MiRealSource. Courtesy of MiRealSource Shareholder. Copyright MiRealSource. The information published and disseminated by MiRealSource is communicated verbatim, without change by MiRealSource, as filed with MiRealSource by its members. The accuracy of all information, regardless of source, is not guaranteed or warranted. All information should be independently verified. Copyright 2026 MiRealSource. All rights reserved. The information provided hereby constitutes proprietary information of MiRealSource, Inc. and its shareholders, affiliates and licensees and may not be reproduced or transmitted in any form or by any means, electronic or mechanical, including photocopy, recording, scanning or any information storage and retrieval system, without written permission from MiRealSource, Inc. MI_REALSOURCE Member Broker: Brad Platt
New listings near 720 Novak
- New
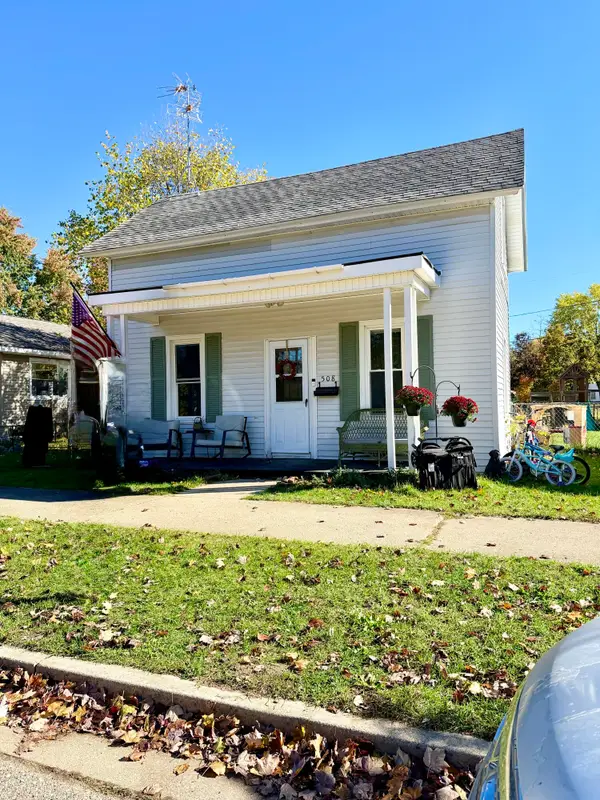 $185,000Active2 beds 1 baths1,034 sq. ft.
508 Finley Avenue, Big Rapids, MI 49307
MLS# 26055448Listed by: KEY REALTY - New
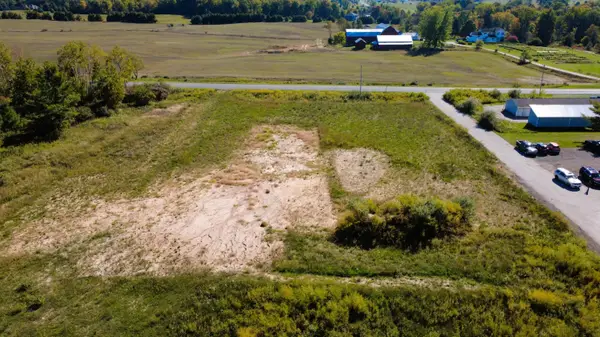
 $99,000Active3.27 Acres
14 Mile Road, Big Rapids, MI 49307
MLS# 26054590Listed by: CENTURY 21 WHITE HOUSE REALTY - New
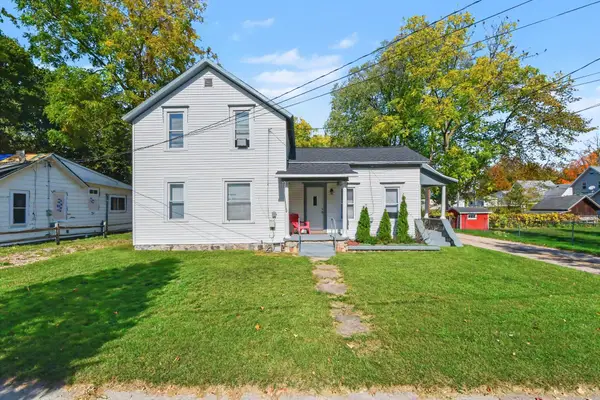 $125,000Active4 beds 2 baths1,530 sq. ft.
316 W Pere Marquette Street, Big Rapids, MI 49307
MLS# 26054530Listed by: EPIQUE REALTY 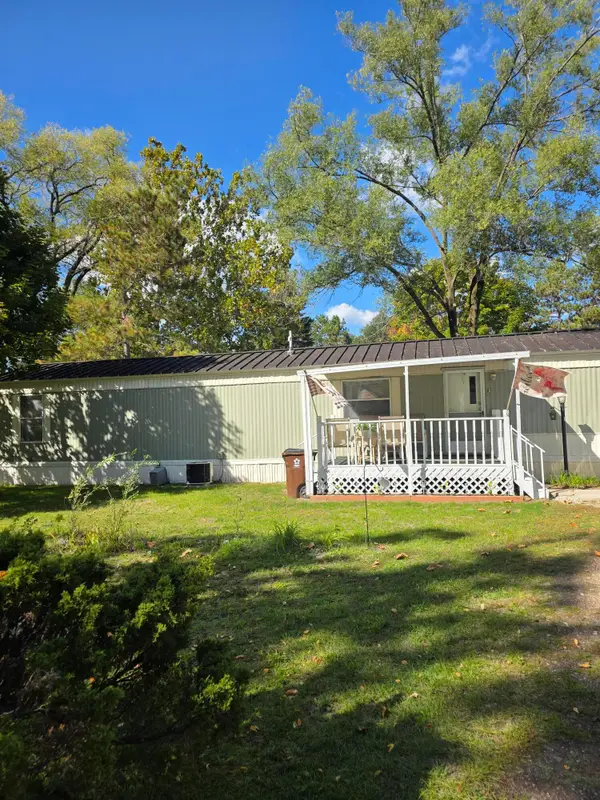 $45,000Active2 beds 1 baths720 sq. ft.
606 Bjornson Street #c11, Big Rapids, MI 49307
MLS# 26054046Listed by: RE/MAX TOGETHER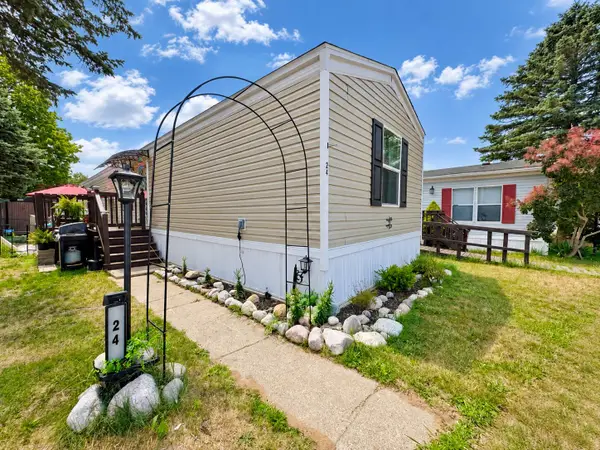 $79,900Active3 beds 2 baths969 sq. ft.
12380 185th Avenue #24, Big Rapids, MI 49307
MLS# 26054010Listed by: KELLER WILLIAMS GR EAST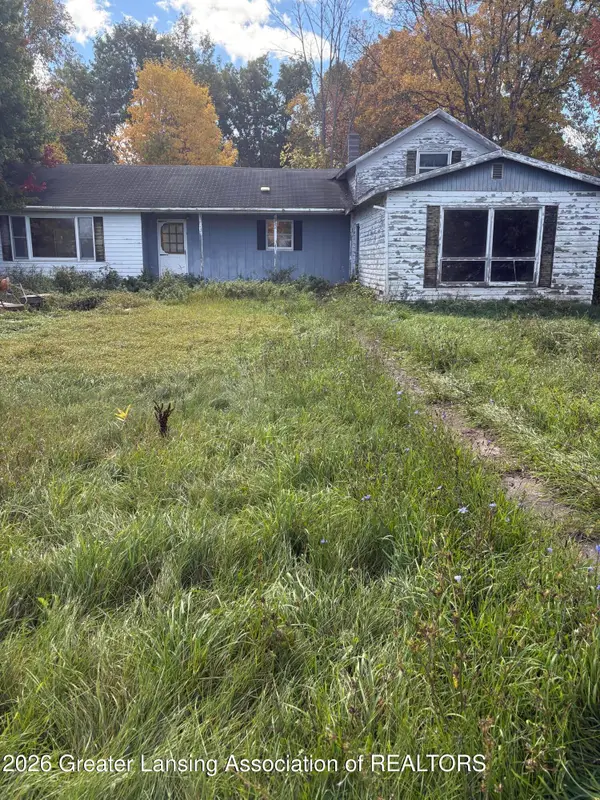 $260,500Active5 beds 1 baths2,400 sq. ft.
19150 195th Avenue, Big Rapids, MI 49307
MLS# 299794Listed by: COLDWELL BANKER PROFESSIONALS-DELTA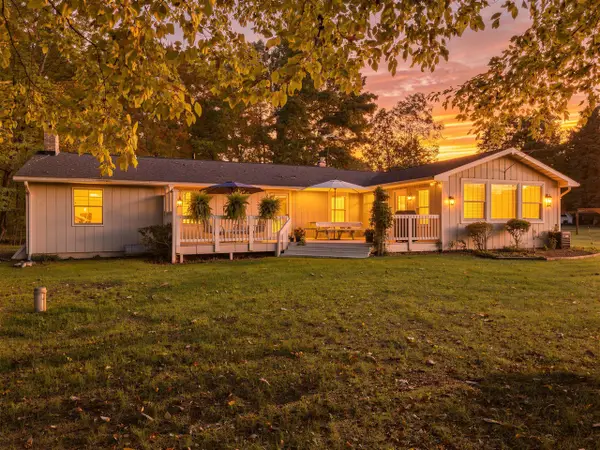 $399,900Active4 beds 3 baths2,272 sq. ft.
14746 Wigwam, Big Rapids, MI 49307
MLS# 70563378Listed by: BIG RAPIDS REALTY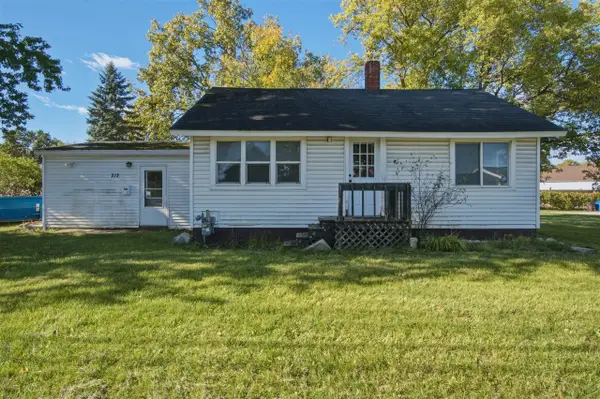 $159,900Active3 beds 1 baths1,350 sq. ft.
212 S 3rd, Big Rapids, MI 49307
MLS# 70563137Listed by: PEACOCK REAL ESTATE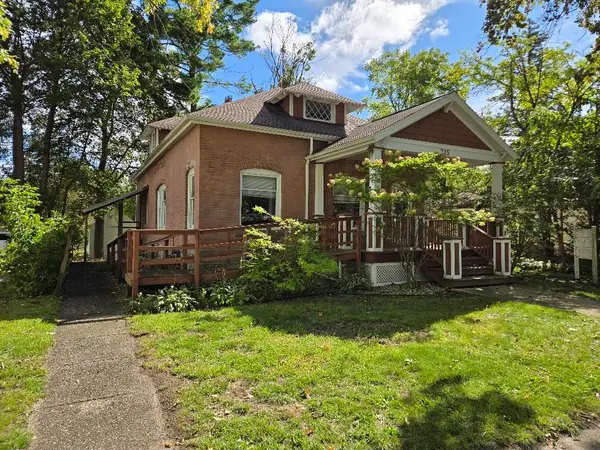 $149,900Active3 beds 2 baths2,184 sq. ft.
315 Ives Avenue, Big Rapids, MI 49307
MLS# 26052982Listed by: CENTURY 21 SIGNATURE REALTY BR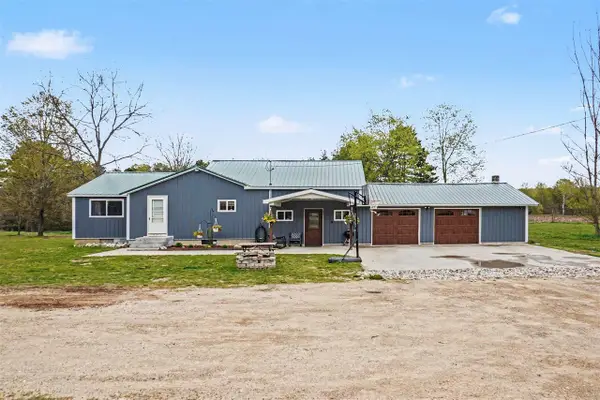 $269,900Active3 beds 4 baths1,200 sq. ft.
18680 220th, Big Rapids, MI 49307
MLS# 70562295Listed by: RIVERTOWN REAL ESTATE, LLC


Protect your home and budget from life's surprises with an Assurant Home Warranty, backed by a partner that supports you through every step of homeownership. Explore Plans.
©2026 Century 21 Real Estate LLC. All rights reserved. CENTURY 21®, the CENTURY 21 Logo and C21® are service marks owned by Century 21 Real Estate LLC. Century 21 Real Estate LLC fully supports the principles of the Fair Housing Act and the Equal Opportunity Act. Each office is independently owned and operated. Listing information is deemed reliable but not guaranteed accurate.