
23930 Greenglen Court, Bingham Farms, MI 48025
Local realty services provided by:CENTURY 21 Curran & Oberski
23930 Greenglen Court,Binghamfarms, MI 48025
- 3 Beds
- 2 Baths
- - sq. ft.
- Single family
- Sold
Listed by: adam waechter
Office: the agency hall & hunter
MLS#:20261057220
Source:MI_REALCOMP
Sorry, we are unable to map this address
Price summary
- Price:
- Monthly HOA dues:$594
About this home
Open House is Cancelled! Ranch Living! Discover the art of comfortable living in this spacious, light-filled end-unit. As you enter the open, airy living space which features a soaring ceiling, a gas fireplace, and dual doorwalls that invite you out to either a private patio or a rear deck, creating seamless indoor-outdoor living. Entertainers delight. The updated and roomy kitchen (2026) and bathrooms (2026) showcase timeless, neutral finishes, while the home offers three generously sized bedrooms and two full baths. The expansive primary suite features double closets, an ensuite bath with a separate soaking tub, a large walk-in shower, and ample space to unwind. The finished basement adds valuable living space with egress windows, a large flex/family room, and a dedicated storage area. Additional conveniences include a main-floor laundry room. Residents of the desirable Bingham Woods community enjoy outstanding amenities, including a community pool, tennis courts, and scenic walking trails. This move-in-ready ranch home combines space, style, and an ideal location in one exceptional package....
Contact an agent
Home facts
- Year built:1984
- Subdivision & Development:BINGHAM WOODS OCCPN 298
- Listing ID #:20261057220
- Added:45 day(s) ago
- Updated:September 13, 2026 at 06:59 AM
Rooms and interior
- Bedrooms:3
- Total bathrooms:2
- Full bathrooms:2
- Rooms Total:8
- Basement Description:Daylight, Finished, Full
Heating and cooling
- Cooling:Central Air
- Heating:Forced Air, Natural Gas
Structure and exterior
- Roof:Asphalt
- Year built:1984
- Lot Features:Corner Lot, Sprinklers
- Architectural Style:Ranch
- Construction Materials:Brick, Wood Siding
- Exterior Features:Deck, Lighting, Porch, Private Entrance
- Foundation Description:Basement, Poured
- Levels:One
Utilities
- Water:Public
- Sewer:Public Sewer
Finances and disclosures
- Price:
- Tax amount:$7,986
Features and amenities
- Appliances:Bar Fridge, Dishwasher, Disposal, Exhaust Fan, Free Standing Electric Oven, Free Standing Electric Range, Free Standing Refrigerator, Humidifier, Stainless Steel Appliances
- Laundry features:Laundry Room
- Amenities:Entrance Foyer, High Speed Internet, Programmable Thermostat
- Pool features:Community, In Ground, Outdoor Pool
Parking
- Parking description:Attached, Direct Access, Driveway, Electricity In Garage, Garage Faces Front, Two Car Garage
- Garage spaces:2

New listings near 23930 Greenglen Court
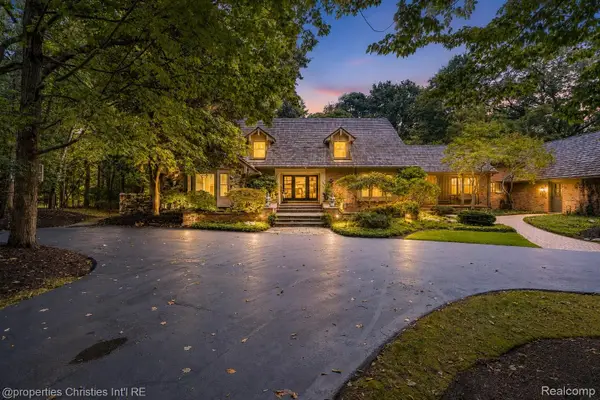 $1,799,999Active4 beds 6 baths7,248 sq. ft.
32870 Bingham Lane, BinghamFarms, MI 48025
MLS# 20261058240Listed by: @PROPERTIES CHRISTIE'S INT'L R.E. BIRMINGHAM $1,799,999Active4 beds 6 baths4,548 sq. ft.
32870 Bingham, Bingham Farms, MI 48025
MLS# 61019019Listed by: @PROPERTIES CHRISTIE'S INT'L R.E. BIRMINGHAM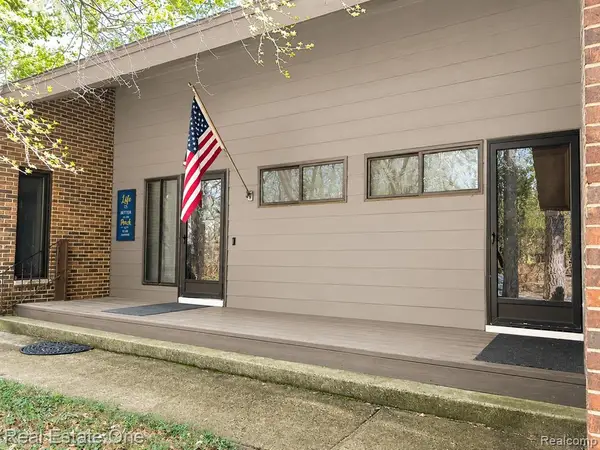 $1,065,000Active5 beds 6 baths3,952 sq. ft.
32674 Bingham, Bingham Farms, MI 48025
MLS# 61014771Listed by: REAL ESTATE ONE-W BLMFLD $518,000Active3 beds 3 baths2,287 sq. ft.
23910 Trailwood #82, Bingham Farms, MI 48025
MLS# 60999203Listed by: REAL ESTATE ONE-TROY $1,299,000Active4 beds 4 baths3,168 sq. ft.
31264 Coachlight, Bingham Farms, MI 48025
MLS# 60952120Listed by: ORION HOMES, INC. $1,299,000Active4 beds 4 baths3,168 sq. ft.
31264 Coachlight Lane, BinghamFarms, MI 48025
MLS# 20251052851Listed by: ORION HOMES, INC.


Protect your home and budget from life's surprises with an Assurant Home Warranty, backed by a partner that supports you through every step of homeownership. Explore Plans.
©2026 Century 21 Real Estate LLC. All rights reserved. CENTURY 21®, the CENTURY 21 Logo and C21® are service marks owned by Century 21 Real Estate LLC. Century 21 Real Estate LLC fully supports the principles of the Fair Housing Act and the Equal Opportunity Act. Each office is independently owned and operated. Listing information is deemed reliable but not guaranteed accurate.