11465 Rathbun Road, Birch Run, MI 48415
Local realty services provided by:CENTURY 21 Dynamic Realty
Listed by: william j ruhlman
Office: mba real estate services
MLS#:20261060039
Source:MI_REALCOMP
Price summary
- Price:$699,900
- Price per sq. ft.:$221.07
About this home
Some homes just wow you the second you walk through the door — this is one of them! Nestled on over 4 private acres, this showstopper of a 4-bedroom, 2.5-bath home looks and feels brand new, without sacrificing the peace and privacy of an established, wide-open setting. The full basement offers room to grow, and the expansive deck is your front-row seat to golden sunsets and starlit evenings. Impeccably maintained and truly move-in ready, this is country living at its absolute finest — a rare opportunity you won't want to let slip away!
Contact an agent
Home facts
- Year built:2011
- Listing ID #:20261060039
- Added:2 day(s) ago
- Updated:August 03, 2026 at 10:20 AM
Rooms and interior
- Bedrooms:4
- Total bathrooms:3
- Full bathrooms:2
- Half bathrooms:1
- Rooms Total:9
- Basement Description:Full, Unfinished
- Living area:3,166 sq. ft.
Heating and cooling
- Cooling:Ceiling Fans, Central Air
- Heating:Forced Air, Geothermal
Structure and exterior
- Roof:Asphalt
- Year built:2011
- Building area:3,166 sq. ft.
- Lot area:4.13 Acres
- Architectural Style:Cape Cod
- Construction Materials:Stone, Vinyl Siding
- Foundation Description:Basement, Wood
- Levels:Two
Utilities
- Water:Well
- Sewer:Septic Tank
Finances and disclosures
- Price:$699,900
- Price per sq. ft.:$221.07
- Tax amount:$5,395
Features and amenities
- Appliances:Dishwasher, Dryer, Electric Cooktop, Free Standing Refrigerator, Microwave, Washer
Parking
- Parking description:Attached, Three Car Garage
- Garage spaces:3

New listings near 11465 Rathbun Road
- New
 $275,000Active3 beds 2 baths1,144 sq. ft.
12608 Gera, Birch Run, MI 48415
MLS# 50216905Listed by: RE/MAX NEW IMAGE 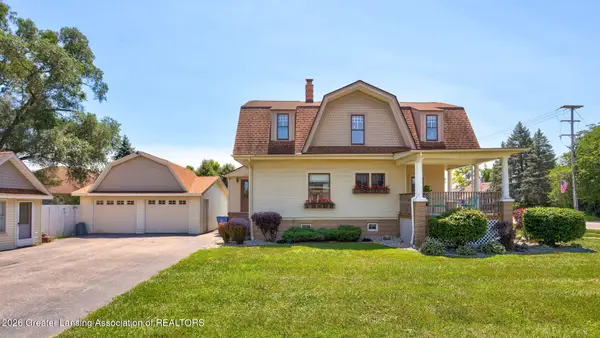 $259,900Active4 beds 2 baths2,584 sq. ft.
12111 Church Street, Birch Run, MI 48415
MLS# 297643Listed by: KELLER WILLIAMS REALTY LANSING $229,900Active3 beds 2 baths1,805 sq. ft.
12933 Gera Road, Birch Run, MI 48415
MLS# 50214936Listed by: RE/MAX RESULTS
 $739,900Active3 beds 4 baths2,658 sq. ft.
8665 S Gera, Birch Run, MI 48415
MLS# 50214699Listed by: CENTURY 21 SIGNATURE - FRANKENMUTH $299,500Active3 beds 2 baths1,144 sq. ft.
8900 S Gera, Birch Run, MI 48415
MLS# 50214656Listed by: BOMIC REAL ESTATE $499,900Active3 beds 3 baths2,075 sq. ft.
8605 Dixie, Birch Run, MI 48415
MLS# 50214376Listed by: CENTURY 21 SIGNATURE REALTY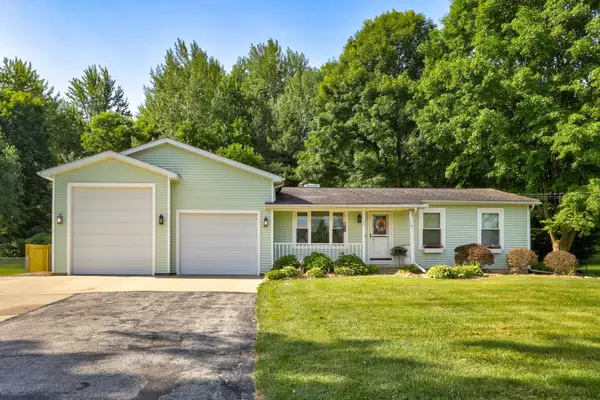 $269,000Pending3 beds 1 baths1,008 sq. ft.
11150 Lange, Birch Run, MI 48415
MLS# 50214171Listed by: CENTURY 21 SIGNATURE - FRANKENMUTH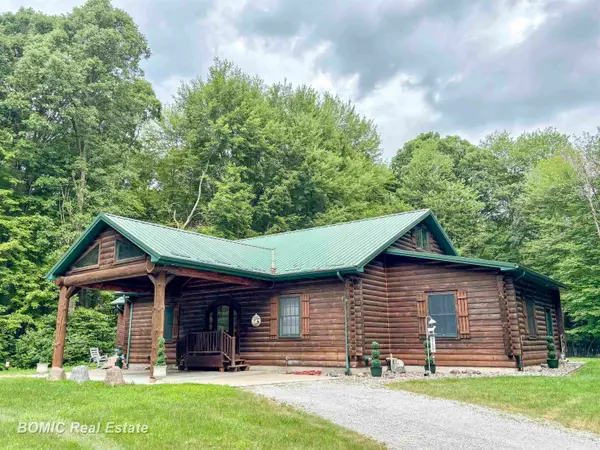 $699,000Active4 beds 3 baths1,758 sq. ft.
8222 Moorish, Birch Run, MI 48415
MLS# 50213841Listed by: BOMIC REAL ESTATE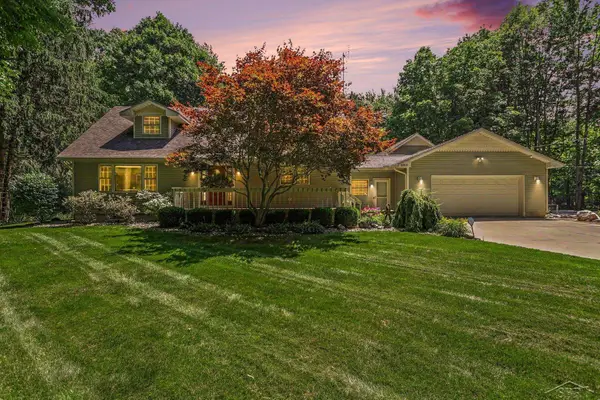 $399,900Pending3 beds 3 baths1,542 sq. ft.
8815 S Beyer, Birch Run, MI 48415
MLS# 50213803Listed by: NEXT HOME INSPIRE


Protect your home and budget from life's surprises with an Assurant Home Warranty, backed by a partner that supports you through every step of homeownership. Explore Plans.
©2026 Century 21 Real Estate LLC. All rights reserved. CENTURY 21®, the CENTURY 21 Logo and C21® are service marks owned by Century 21 Real Estate LLC. Century 21 Real Estate LLC fully supports the principles of the Fair Housing Act and the Equal Opportunity Act. Each office is independently owned and operated. Listing information is deemed reliable but not guaranteed accurate.