13301 Elms RD, Birch Run, MI 48415
Local realty services provided by:CENTURY 21 Affiliated
13301 Elms RD,Birchrun, MI 48415
$249,900
- 3 Beds
- 2 Baths
- 1,488 sq. ft.
- Single family
- Pending
Listed by: jeanne behmlander, christina johnson
Office: exp realty
MLS#:61050207659
Source:MI_REALCOMP
Price summary
- Price:$249,900
- Price per sq. ft.:$167.94
About this home
BACK ON THE MARKET due to buyer inability to secure financing. Gorgeous property on Elms Road is ready for a new owner! This 3 bed, 2 bath modular home offers lots of open living space with a cozy gas fireplace in the great room. The three season sun porch is a great place to relax and enjoy the beautiful landscape. This 5 acre property has lots of mature trees, garden areas with plenty of beautiful perennials. There is a large pole barn on the property along with two sheds to accommodate all of your storage needs. Please don't wait to see this one, schedule your private showing today!
Contact an agent
Home facts
- Year built:1996
- Subdivision & Development:N/A
- Listing ID #:61050207659
- Added:77 day(s) ago
- Updated:July 30, 2026 at 07:59 AM
Rooms and interior
- Bedrooms:3
- Total bathrooms:2
- Full bathrooms:2
- Rooms Total:10
- Living area:1,488 sq. ft.
Heating and cooling
- Cooling:Central Air
- Heating:Forced Air, Natural Gas
Structure and exterior
- Year built:1996
- Building area:1,488 sq. ft.
- Lot area:5 Acres
- Lot Features:Many Trees
- Architectural Style:Modular Home
- Construction Materials:Vinyl Siding
- Exterior Features:Deck
- Foundation Description:Crawl Space
- Levels:One
Utilities
- Water:Well
- Sewer:Septic Tank
Finances and disclosures
- Price:$249,900
- Price per sq. ft.:$167.94
- Tax amount:$2,182
Features and amenities
- Appliances:Dryer, Oven, Range, Refrigerator, Washer, Water Softener Owned
Parking
- Parking description:Garage, Paved, Two Car Garage
- Garage spaces:2

New listings near 13301 Elms RD
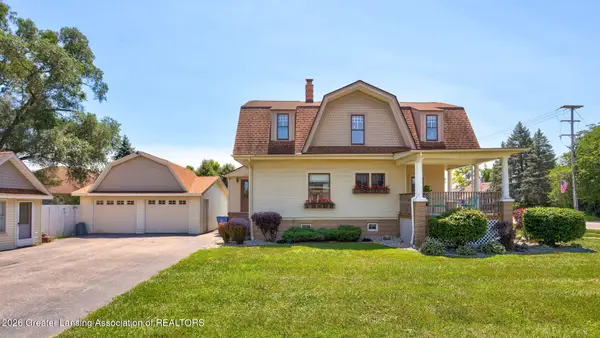 $259,900Active4 beds 2 baths2,584 sq. ft.
12111 Church Street, Birch Run, MI 48415
MLS# 297643Listed by: KELLER WILLIAMS REALTY LANSING $229,900Active3 beds 2 baths1,805 sq. ft.
12933 Gera Road, Birch Run, MI 48415
MLS# 50214936Listed by: RE/MAX RESULTS
 $739,900Active3 beds 4 baths2,658 sq. ft.
8665 S Gera, Birch Run, MI 48415
MLS# 50214699Listed by: CENTURY 21 SIGNATURE - FRANKENMUTH $299,500Active3 beds 2 baths1,144 sq. ft.
8900 S Gera, Birch Run, MI 48415
MLS# 50214656Listed by: BOMIC REAL ESTATE- Open Sun, 2 to 4pm
 $499,900Active3 beds 3 baths2,075 sq. ft.
8605 Dixie, Birch Run, MI 48415
MLS# 50214376Listed by: CENTURY 21 SIGNATURE REALTY 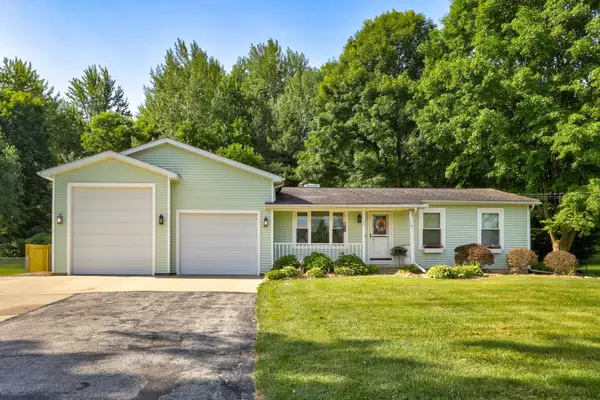 $269,000Pending3 beds 1 baths1,008 sq. ft.
11150 Lange, Birch Run, MI 48415
MLS# 50214171Listed by: CENTURY 21 SIGNATURE - FRANKENMUTH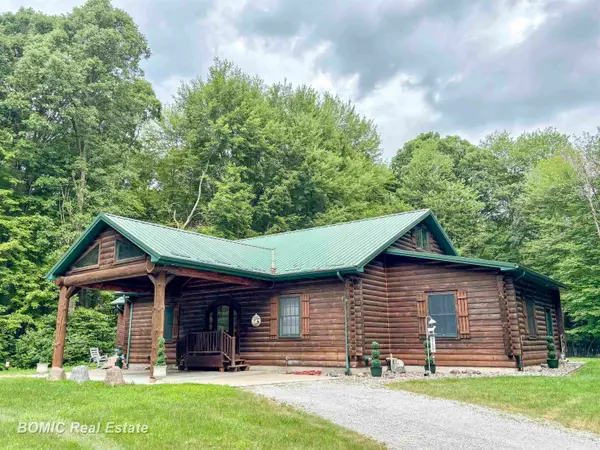 $699,000Active4 beds 3 baths1,758 sq. ft.
8222 Moorish, Birch Run, MI 48415
MLS# 50213841Listed by: BOMIC REAL ESTATE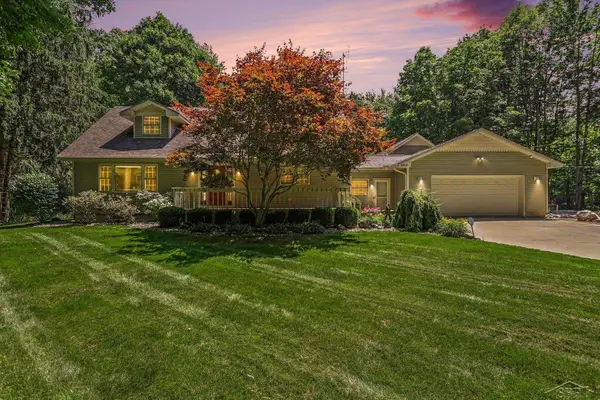 $399,900Pending3 beds 3 baths2,642 sq. ft.
8815 S Beyer RD, BirchRun, MI 48415
MLS# 61050213803Listed by: NEXT HOME INSPIRE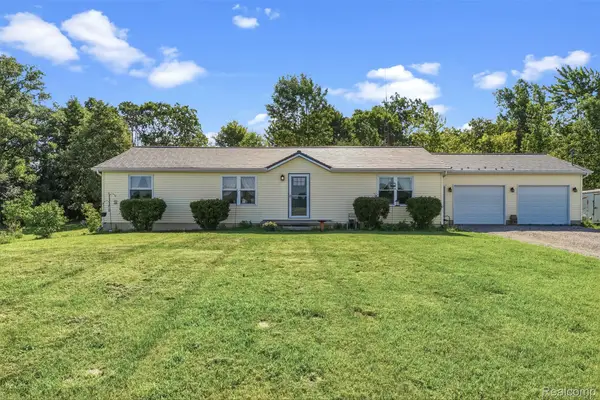 $229,900Pending3 beds 2 baths2,912 sq. ft.
13325 S Beyer Road, BirchRun, MI 48415
MLS# 20261050149Listed by: REAL ESTATE FOR A CAUSE $189,900Pending3 beds 2 baths2,040 sq. ft.
7760 Bell, Birch Run, MI 48415
MLS# 61007078Listed by: KNOCKOUT REAL ESTATE


Protect your home and budget from life's surprises with an Assurant Home Warranty, backed by a partner that supports you through every step of homeownership. Explore Plans.
©2026 Century 21 Real Estate LLC. All rights reserved. CENTURY 21®, the CENTURY 21 Logo and C21® are service marks owned by Century 21 Real Estate LLC. Century 21 Real Estate LLC fully supports the principles of the Fair Housing Act and the Equal Opportunity Act. Each office is independently owned and operated. Listing information is deemed reliable but not guaranteed accurate.