
12759 Cimarron, Birch Run, MI 48415
Local realty services provided by:CENTURY 21 Northland
Listed by: sonny cherry
Office: new beginnings
MLS#:50223084
Source:MI_REALSOURCE
Price summary
- Price:$275,000
- Price per sq. ft.:$136.07
About this home
Looking for a room for everyone? This home has it. Home feature a new full bath and laundry easily accessed from the kitchen, garage and or breezeway. Upper bedrooms have refinished hardwood floors. Lower level features a family room with a fireplace a fourth bedroom along with a utility room with ample storage. New windows through out, along with new interior doors. Shed that sit at the back of the property has a new garage door. All appliances are included. Home has been professionally cleaned, seller left nothing for you to do but move in.
Contact an agent
Home facts
- Year built:1972
- Subdivision & Development:Page
- Listing ID #:50223084
- Added:7 day(s) ago
- Updated:October 03, 2026 at 10:44 AM
Rooms and interior
- Bedrooms:4
- Total bathrooms:2
- Full bathrooms:2
- Rooms Total:9
- Bedroom Description:Bedroom 1 on Second Level, Bedroom 2 on Second Level, Bedroom 3 on Second Level, Bedroom 4 on Lower Level
- Living area:1,614 sq. ft.
Heating and cooling
- Heating:Forced Air, Natural Gas
Structure and exterior
- Year built:1972
- Building area:1,614 sq. ft.
- Lot area:0.4 Acres
- Architectural Style:Split Level, Tri-Level
- Construction Materials:Vinyl Siding, Wood
Utilities
- Water:Private Well
- Sewer:Septic
Finances and disclosures
- Price:$275,000
- Price per sq. ft.:$136.07
- Tax amount:$2,554
Parking
- Parking description:Additional Garage(s)
- Garage spaces:2
 Provided through IDX via MiRealSource. Courtesy of MiRealSource Shareholder. Copyright MiRealSource. The information published and disseminated by MiRealSource is communicated verbatim, without change by MiRealSource, as filed with MiRealSource by its members. The accuracy of all information, regardless of source, is not guaranteed or warranted. All information should be independently verified. Copyright 2026 MiRealSource. All rights reserved. The information provided hereby constitutes proprietary information of MiRealSource, Inc. and its shareholders, affiliates and licensees and may not be reproduced or transmitted in any form or by any means, electronic or mechanical, including photocopy, recording, scanning or any information storage and retrieval system, without written permission from MiRealSource, Inc. MI_REALSOURCE Member Broker: Brad Platt
New listings near 12759 Cimarron
- New
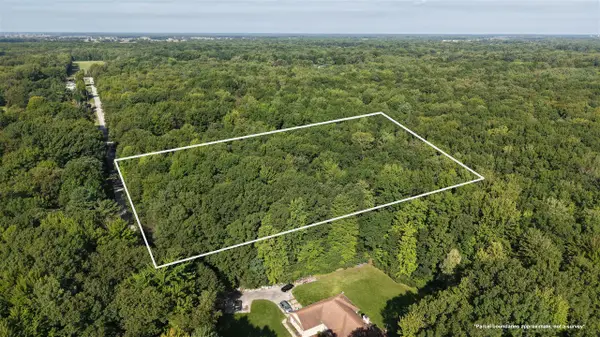 $39,900Active4.27 Acres
V/L 4.26A Madsen, Birch Run, MI 48415
MLS# 70561945Listed by: TERRAQUEST REAL ESTATE & LAND COMPANY - New
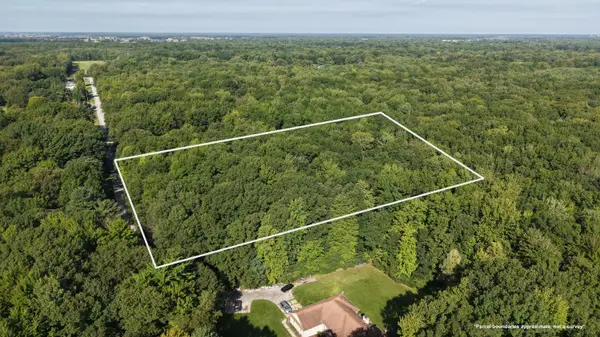 $39,900Active4.27 Acres
V/L 4.26A Madsen Road, Birch Run, MI 48415
MLS# 26052285Listed by: TERRAQUEST REAL ESTATE & LAND COMPANY - New
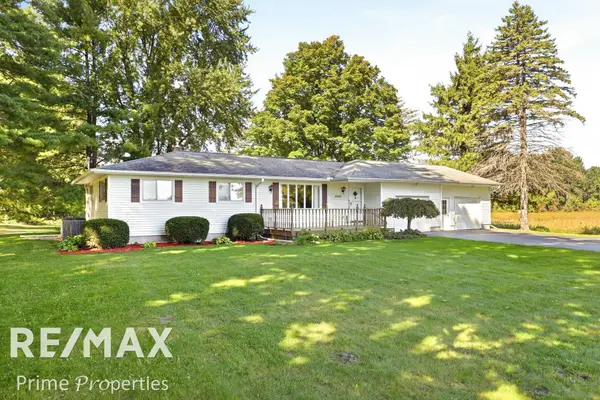 $334,900Active3 beds 2 baths1,784 sq. ft.
8240 Gera, Birch Run, MI 48415
MLS# 50223442Listed by: REMAX PRIME PROPERTIES - New
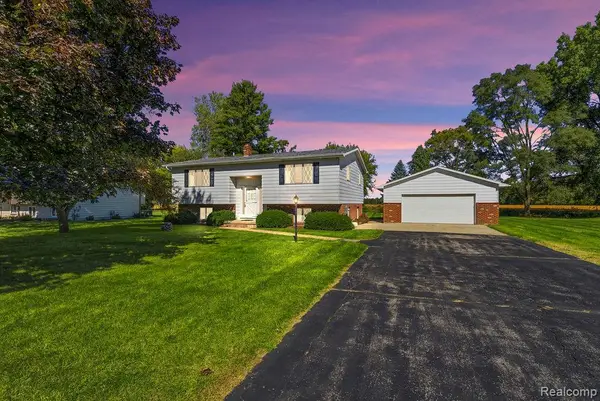 $210,000Active3 beds 2 baths1,872 sq. ft.
12785 Cimarron, Birch Run, MI 48415
MLS# 61034880Listed by: FULL CIRCLE REAL ESTATE GROUP LLC - New
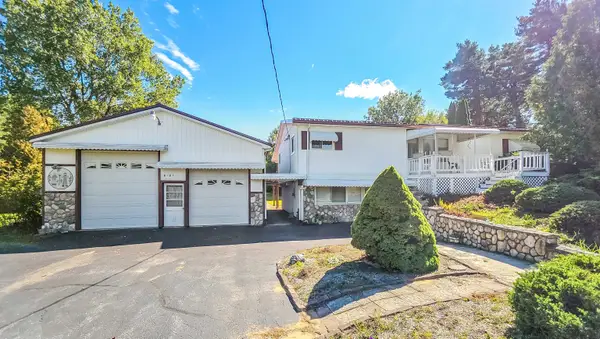 $389,900Active3 beds 2 baths1,391 sq. ft.
8181 Lewis, Birch Run, MI 48415
MLS# 50223426Listed by: REMAX RIGHT CHOICE - New
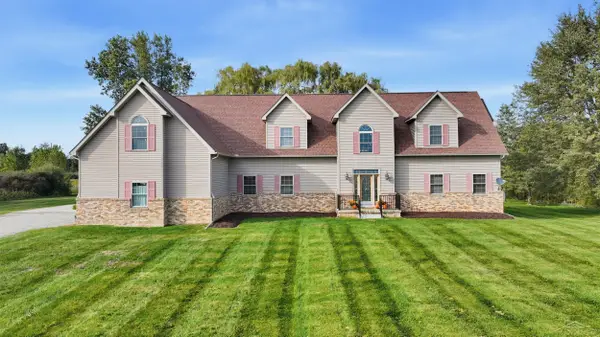 $549,900Active4 beds 4 baths3,810 sq. ft.
11111 Canada, Birch Run, MI 48415
MLS# 50223126Listed by: WILSON REALTY 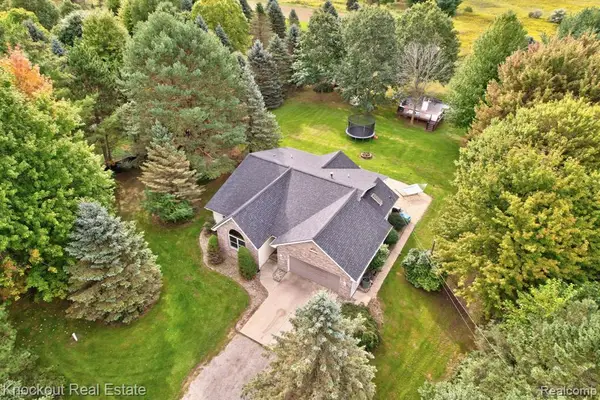 $469,000Pending4 beds 2 baths1,688 sq. ft.
12600 Rathbun, Birch Run, MI 48415
MLS# 61033534Listed by: KNOCKOUT REAL ESTATE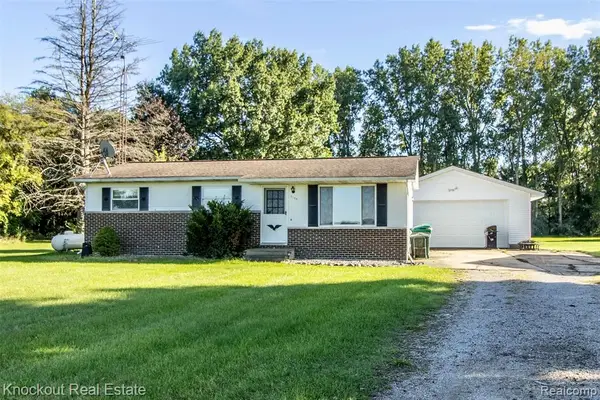 $179,900Pending3 beds 1 baths960 sq. ft.
5796 Burt, Birch Run, MI 48415
MLS# 61033105Listed by: KNOCKOUT REAL ESTATE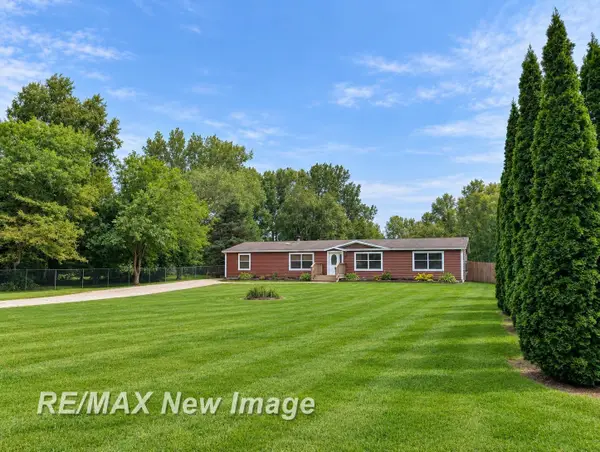 $249,900Pending4 beds 2 baths1,898 sq. ft.
3880 E Curtis, Birch Run, MI 48415
MLS# 50222391Listed by: RE/MAX NEW IMAGE


Protect your home and budget from life's surprises with an Assurant Home Warranty, backed by a partner that supports you through every step of homeownership. Explore Plans.
©2026 Century 21 Real Estate LLC. All rights reserved. CENTURY 21®, the CENTURY 21 Logo and C21® are service marks owned by Century 21 Real Estate LLC. Century 21 Real Estate LLC fully supports the principles of the Fair Housing Act and the Equal Opportunity Act. Each office is independently owned and operated. Listing information is deemed reliable but not guaranteed accurate.