1042 Brookwood, Birmingham, MI 48009
Local realty services provided by:CENTURY 21 Realty North
Listed by: dan gutfreund, cathy lochirco
Office: signature sotheby's international realty bham
MLS#:61028160
Source:MI_REALSOURCE
Price summary
- Price:$4,899,000
- Price per sq. ft.:$700.16
About this home
Introducing a brand-new 5 bedroom,6.2-bathroom residence spanning 5,400 sq ft, plus a fully finished lower level, built by AG Design & Build in Birmingham. A crisp architectural palette gives way to an interior defined by proportion, texture, and highly considered detailing. The entry sets the tone with tray ceilings and checkered stone flooring, while a nearby library pairs a sculptural scalloped wall with herringbone hardwood floors. That same flooring continues into the main living spaces, creating a warm counterpoint to the home’s clean-lined millwork and statement lighting. At the center, the kitchen combines Downsview oak cabinetry with lacquered cabinetry, quartz surfaces, and an expansive waterfall island, complemented by a fully appointed butler’s pantry with premium built in appliances. The kitchen flows naturally into the living room, where a detailed stone fireplace anchors the space, while integrated ceiling speakers add discreet functionality. Upstairs, each bedroom is ensuite. The primary suite is distinguished by a tray ceiling, in-ceiling speakers, a generous walk-in closet, and a bath composed with a freestanding soaking tub, multi-head shower, dramatic stonework, checkered marble flooring, dual vanities, a makeup vanity, and ambient cove lighting. A second-floor laundry room adds everyday convenience, while the third-floor bedroom/loft with full bath offers a flexible office, or additional living space. Downstairs, the finished lower level includes a bar, entertainment area, fitness room, and full bath. Outdoors, an exposed-aggregate patio with built-in fireplace extends the living space, complemented by a two-car garage with epoxy flooring and ceiling height designed to accommodate a vehicle lift. Designed with intention at every turn, 1042 Brookwood offers a fresh expression of modern Birmingham living....
Contact an agent
Home facts
- Year built:2026
- Subdivision & Development:Harrowgate
- Listing ID #:61028160
- Added:3 day(s) ago
- Updated:September 12, 2026 at 04:28 PM
Rooms and interior
- Bedrooms:5
- Total bathrooms:8
- Full bathrooms:6
- Half bathrooms:2
- Rooms Total:19
- Kitchen Description:Microwave, On Entry Level, Range/Oven, Refrigerator
- Bedroom Description:Bedroom 1 on Second Level, Bedroom 2 on Second Level, Bedroom 3 on Second Level, Bedroom 4 on Second Level, Bedroom 5 on Third Level
- Basement Description:Finished
- Living area:5,400 sq. ft.
Heating and cooling
- Cooling:Central A/C
- Heating:Forced Air, Natural Gas
Structure and exterior
- Year built:2026
- Building area:5,400 sq. ft.
- Lot area:0.24 Acres
- Architectural Style:Colonial
- Construction Materials:Stone
- Exterior Features:Patio, Porch
- Foundation Description:Basement
- Levels:2 Story
Utilities
- Water:Public Water
Finances and disclosures
- Price:$4,899,000
- Price per sq. ft.:$700.16
- Tax amount:$18,302
Features and amenities
- Appliances:Microwave, Range/Oven, Refrigerator
- Laundry features:On Second Level
Parking
- Parking description:Attached Garage, Direct Access Garage, Heated Garage
- Garage spaces:2
 Provided through IDX via MiRealSource. Courtesy of MiRealSource Shareholder. Copyright MiRealSource. The information published and disseminated by MiRealSource is communicated verbatim, without change by MiRealSource, as filed with MiRealSource by its members. The accuracy of all information, regardless of source, is not guaranteed or warranted. All information should be independently verified. Copyright 2026 MiRealSource. All rights reserved. The information provided hereby constitutes proprietary information of MiRealSource, Inc. and its shareholders, affiliates and licensees and may not be reproduced or transmitted in any form or by any means, electronic or mechanical, including photocopy, recording, scanning or any information storage and retrieval system, without written permission from MiRealSource, Inc.
New listings near 1042 Brookwood
- Coming Soon
 $939,000Coming Soon3 beds 3 baths2,800 sq. ft.
1240 Bird, Birmingham, MI 48009
MLS# 61029529Listed by: KW DOMAIN - New

 $249,900Active2 beds 1 baths908 sq. ft.
1984 Graefield Road, Birmingham, MI 48009
MLS# 20261073254Listed by: CENTURY 21 METRO BROKERS - New
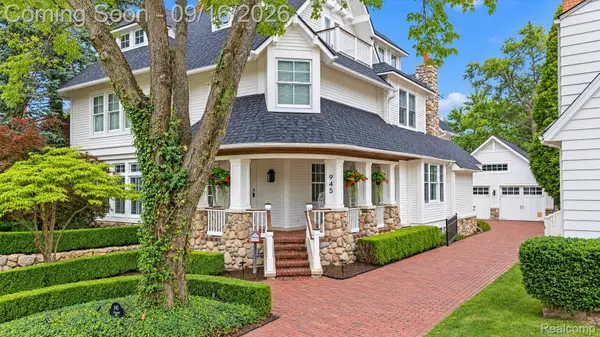 $2,995,000Active4 beds 5 baths8,196 sq. ft.
945 Henrietta Street, Birmingham, MI 48009
MLS# 20261053020Listed by: KW DOMAIN - Open Sun, 1 to 3pmNew
 $939,000Active3 beds 3 baths3,866 sq. ft.
1240 Bird Avenue, Birmingham, MI 48009
MLS# 20261069732Listed by: KW DOMAIN - New
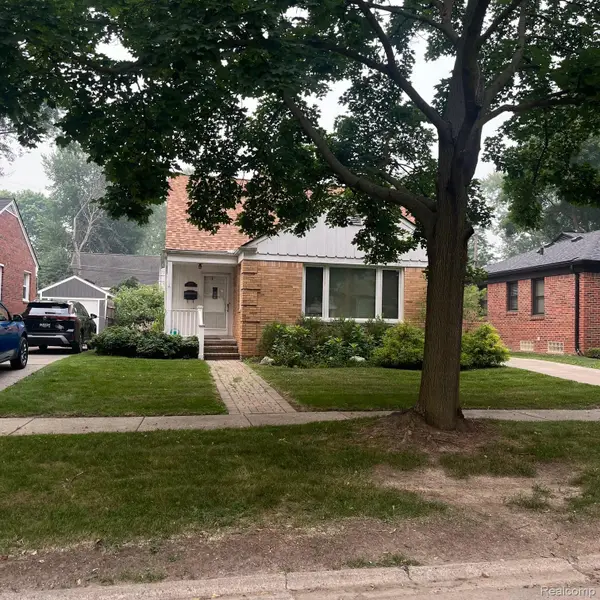 $400,000Active1 beds 1 baths1,130 sq. ft.
1848 Humphrey Avenue, Birmingham, MI 48009
MLS# 20261073353Listed by: DOBI REAL ESTATE - New
 $2,550,000Active5 beds 3 baths4,848 sq. ft.
1496 Chesterfield Avenue, Birmingham, MI 48009
MLS# 20261066148Listed by: GOLDEN KEY REALTY GROUP LLC - New
 $1,175,000Active4 beds 3 baths2,400 sq. ft.
367 Baldwin, Birmingham, MI 48009
MLS# 61029157Listed by: BEYCOME BROKERAGE REALTY LLC - Open Sat, 2 to 4pmNew
 $435,000Active2 beds 1 baths1,275 sq. ft.
1427 Humphrey, Birmingham, MI 48009
MLS# 61028949Listed by: KW METRO - New
 $844,900Active3 beds 3 baths2,126 sq. ft.
250 Pleasant, Birmingham, MI 48009
MLS# 61028895Listed by: BERKSHIRE HATHAWAY HOMESERVICES KEE REALTY BHAM - New
 $1,599,900Active5 beds 5 baths3,237 sq. ft.
1884 Shipman, Birmingham, MI 48009
MLS# 61028901Listed by: KW DOMAIN


Protect your home and budget from life's surprises with an Assurant Home Warranty, backed by a partner that supports you through every step of homeownership. Explore Plans.
©2026 Century 21 Real Estate LLC. All rights reserved. CENTURY 21®, the CENTURY 21 Logo and C21® are service marks owned by Century 21 Real Estate LLC. Century 21 Real Estate LLC fully supports the principles of the Fair Housing Act and the Equal Opportunity Act. Each office is independently owned and operated. Listing information is deemed reliable but not guaranteed accurate.