
1348 N Glenhurst Drive, Birmingham, MI 48009
Local realty services provided by:CENTURY 21 Curran & Oberski
1348 N Glenhurst Drive,Birmingham, MI 48009
$5,999,900
- 6 Beds
- 8 Baths
- 7,378 sq. ft.
- Single family
- Active
Listed by: james danley
Office: kw domain
MLS#:20261078658
Source:MI_REALCOMP
Price summary
- Price:$5,999,900
- Price per sq. ft.:$813.21
About this home
A rare opportunity to build an exceptional new property in Birmingham’s coveted Quarton Lake Estates. Designed with timeless architecture and a contemporary sensibility, this residence will be built by Detroit Design Award-winning custom home builder La Marco Homes on a beautifully treed .33-acre lot with an impressive 105 feet of frontage. Tucked into one of the neighborhood’s most private and peaceful settings, the property offers a rare combination of space, privacy, and proximity to downtown Birmingham.
An extraordinary design team brings the vision together, including Krieger Klatt Architects, Witmer Interior Design, and Mosher Design Landscape. The sophisticated six-bedroom, six-ensuite residence has been thoughtfully designed to feel elegant and substantial while remaining exceptionally comfortable for everyday living.
The primary suite is envisioned as a private retreat with a gracious anteroom, separate his-and-hers walk-in dressing rooms, and a spa-inspired bath featuring dual vanities and a freestanding soaking tub set within the expansive glass-enclosed shower area.
At the heart of the home will be a beautifully appointed chef’s kitchen complemented by a large prep kitchen, ideal for both everyday living and entertaining. Additional highlights include an oversized three-car garage, spacious mudroom, and a large covered outdoor loggia with fireplace overlooking the rear grounds, with ample room for a future pool.
The finished lower level will offer generous additional living space with a large social and entertaining room, private ensuite bedroom, and spacious gym.
Grand in scale yet remarkably livable, this exceptional custom residence will combine timeless design, modern luxury, and thoughtful functionality in one of Birmingham’s most desirable residential settings....
Contact an agent
Home facts
- Year built:2026
- Subdivision & Development:HARROWGATE
- Listing ID #:20261078658
- Added:2 day(s) ago
- Updated:October 04, 2026 at 09:59 AM
Rooms and interior
- Bedrooms:6
- Total bathrooms:8
- Full bathrooms:6
- Half bathrooms:2
- Rooms Total:15
- Basement Description:Finished, Full
- Living area:7,378 sq. ft.
Heating and cooling
- Cooling:Central Air
- Heating:Forced Air, Natural Gas
Structure and exterior
- Year built:2026
- Building area:7,378 sq. ft.
- Lot area:0.33 Acres
- Architectural Style:Colonial
- Construction Materials:Brick, Wood Siding
- Foundation Description:Basement, Poured
- Levels:Two
Utilities
- Water:Public
- Sewer:Public Sewer
Finances and disclosures
- Price:$5,999,900
- Price per sq. ft.:$813.21
- Tax amount:$14,517
Features and amenities
- Laundry features:Laundry Room
Parking
- Parking description:Attached, Three Car Garage
- Garage spaces:3

New listings near 1348 N Glenhurst Drive
- New
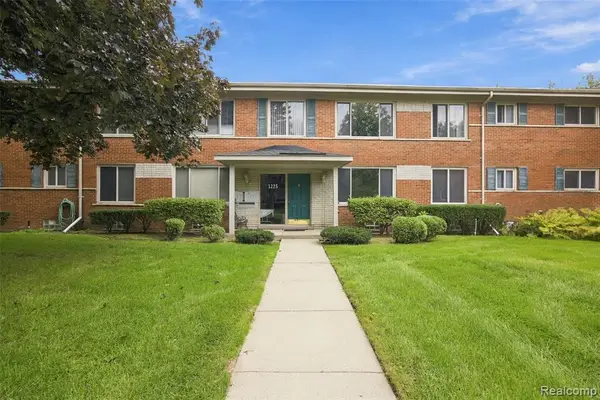 $219,900Active3 beds 2 baths1,078 sq. ft.
1225 Derby #3, Birmingham, MI 48009
MLS# 61035643Listed by: MAX BROOCK, REALTORS(R)-TROY - New
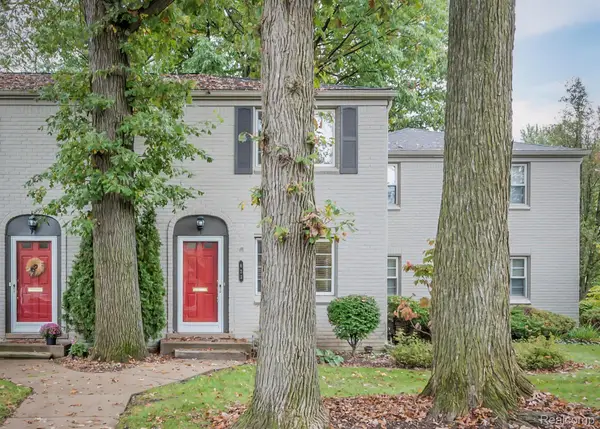 $232,000Active2 beds 1 baths1,206 sq. ft.
622 Graefield Court, Birmingham, MI 48009
MLS# 20261079354Listed by: KW DOMAIN - Open Sun, 1 to 4pmNew
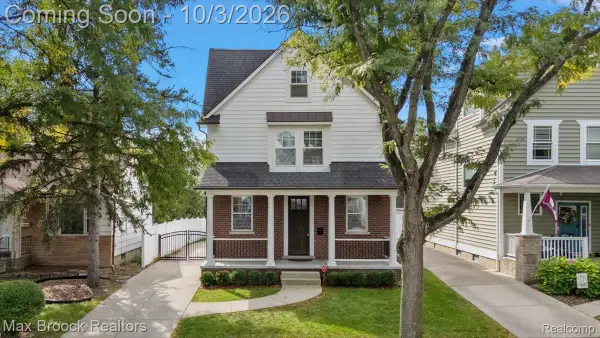 $1,125,000Active4 beds 4 baths3,297 sq. ft.
1222 Davis Avenue, Birmingham, MI 48009
MLS# 20261078422Listed by: MAX BROOCK, REALTORS-BIRMINGHAM - New
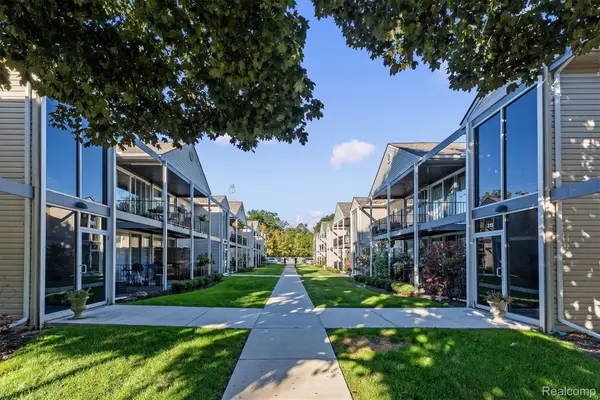 $179,900Active1 beds 1 baths660 sq. ft.
307 N Eton Street #A, Birmingham, MI 48009
MLS# 20261076326Listed by: THE AGENCY HALL & HUNTER - New
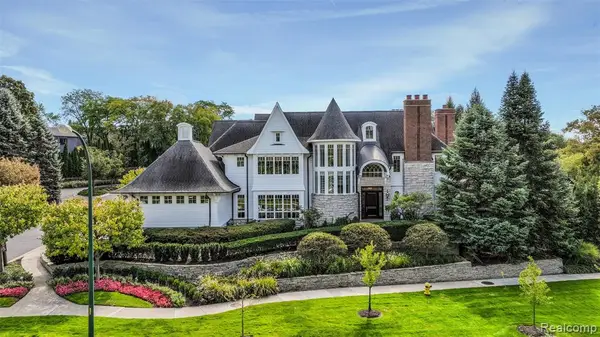 $3,750,000Active4 beds 5 baths3,407 sq. ft.
100 Woodland Villa, Birmingham, MI 48009
MLS# 61034857Listed by: KW DOMAIN - New
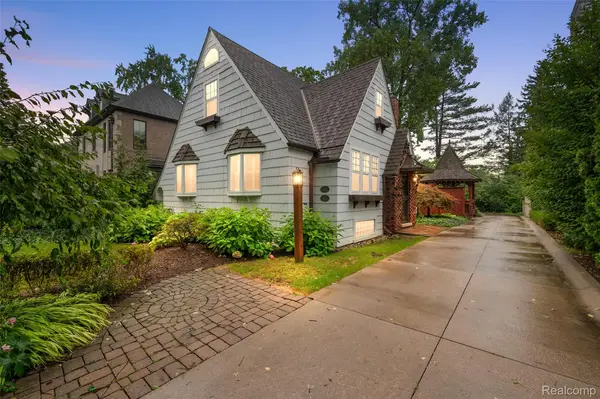 $1,175,000Active4 beds 3 baths1,972 sq. ft.
367 Baldwin Road, Birmingham, MI 48009
MLS# 20261079027Listed by: BEYCOME BROKERAGE REALTY LLC - Open Sun, 1 to 3pmNew
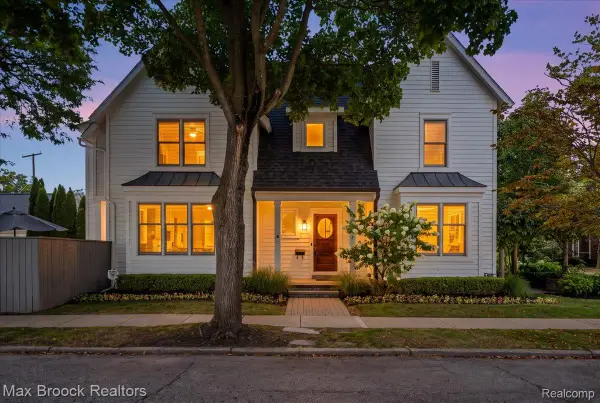 $874,999Active3 beds 4 baths2,717 sq. ft.
1080 Bennaville Avenue, Birmingham, MI 48009
MLS# 20261078850Listed by: MAX BROOCK, REALTORS-BIRMINGHAM - New
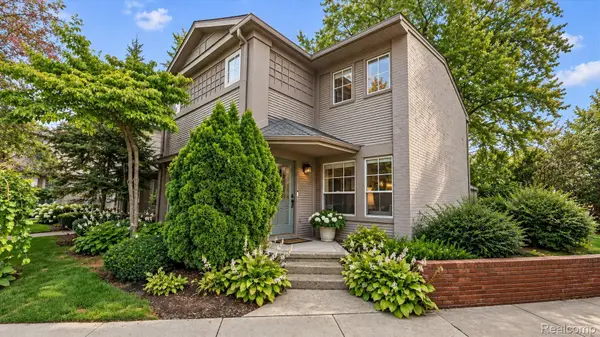 $419,000Active2 beds 3 baths1,135 sq. ft.
1051 N Old Woodward Avenue, Birmingham, MI 48009
MLS# 20261076052Listed by: KW DOMAIN - Open Sun, 12:30 to 2pmNew
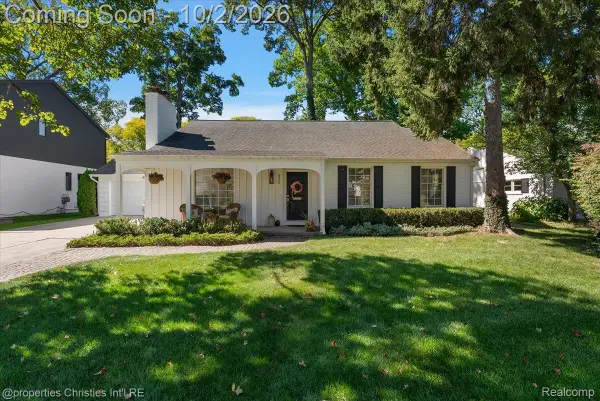 $799,999Active3 beds 3 baths3,301 sq. ft.
936 S Glenhurst Drive, Birmingham, MI 48009
MLS# 20261077094Listed by: @PROPERTIES CHRISTIE'S INT'L R.E. BIRMINGHAM


Protect your home and budget from life's surprises with an Assurant Home Warranty, backed by a partner that supports you through every step of homeownership. Explore Plans.
©2026 Century 21 Real Estate LLC. All rights reserved. CENTURY 21®, the CENTURY 21 Logo and C21® are service marks owned by Century 21 Real Estate LLC. Century 21 Real Estate LLC fully supports the principles of the Fair Housing Act and the Equal Opportunity Act. Each office is independently owned and operated. Listing information is deemed reliable but not guaranteed accurate.