
2223 W LINCOLN ST W, Birmingham, MI 48009
Local realty services provided by:CENTURY 21 Dynamic Realty
2223 W LINCOLN ST W,Birmingham, MI 48009
$675,000
- 3 Beds
- 2 Baths
- 1,673 sq. ft.
- Single family
- Active
Listed by: francine schlesinger
Office: max broock, realtors-birmingham
MLS#:20261081946
Source:MI_REALCOMP
Price summary
- Price:$675,000
- Price per sq. ft.:$403.47
About this home
Move right into this fabulous updated Birmingham Bungalow! Much larger that it appears from the street, this beautifully updated 3 bedroom, 2 full bath home offers the perfect combination of charm, space and convenience. Just a short walk to downtown Birmingham, this exceptional home is a true 10. The gorgeous Scavolini Kitchen features stunning cabinetry, stainless steel appliances, and hardwood floors- an inviting space for everyday living and entertaining. Additional updates include the beautifully updated baths, sky lights that fill the home with natural light, and much more. Light, and bright, thoughtfully updated, this home offers an abundance of additional storage in the lower level. Step outside to a beautifully landscaped spacious yard featuring a brick paver patio perfect for outdoor entertaining and relaxing. A detached 2 car garage competes this wonderful property. A fantastic opportunity to enjoy downtown Birmingham shopping, dining parks and entertainment. You will not be disappointed!!...
Contact an agent
Home facts
- Year built:1952
- Subdivision & Development:GOLF VIEW HEIGHTS
- Listing ID #:20261081946
- Added:2 day(s) ago
- Updated:October 23, 2026 at 10:05 AM
Rooms and interior
- Bedrooms:3
- Total bathrooms:2
- Full bathrooms:2
- Rooms Total:7
- Basement Description:Full, Unfinished
- Living area:1,673 sq. ft.
Heating and cooling
- Cooling:Central Air
- Heating:Forced Air, Natural Gas
Structure and exterior
- Roof:Asphalt
- Year built:1952
- Building area:1,673 sq. ft.
- Lot area:0.22 Acres
- Architectural Style:Bungalow
- Construction Materials:Brick, Wood Siding
- Exterior Features:Patio, Porch
- Foundation Description:Basement, Block, Crawl Space
- Levels:Two
Utilities
- Water:Public
- Sewer:Public Sewer
Finances and disclosures
- Price:$675,000
- Price per sq. ft.:$403.47
- Tax amount:$11,327
Features and amenities
- Appliances:Dishwasher, Disposal, Free Standing Electric Range, Free Standing Refrigerator, Microwave
- Laundry features:Electric Dryer Hookup, Washer Hookup
Parking
- Parking description:Detached, Driveway, Two Car Garage
- Garage spaces:2

New listings near 2223 W LINCOLN ST W
- Open Sat, 11am to 1pmNew
 $575,000Active4 beds 3 baths2,200 sq. ft.
1539 Humphrey AVE, Birmingham, MI 48009
MLS# 20261085060Listed by: DOBI REAL ESTATE - New
 $529,000Active3 beds 3 baths2,146 sq. ft.
2124 Pembroke RD, Birmingham, MI 48009
MLS# 20261085948Listed by: KW DOMAIN - New
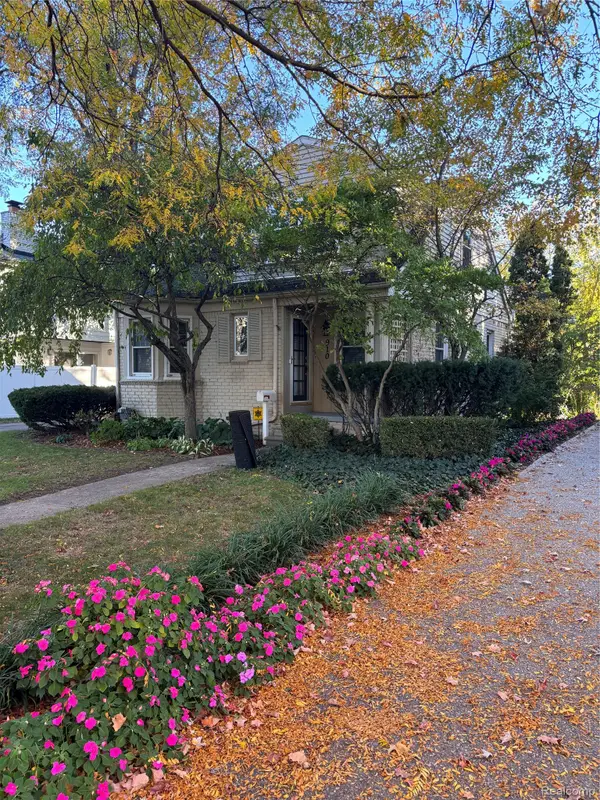 $559,500Active3 beds 3 baths1,743 sq. ft.
910 CHESTNUT ST, Birmingham, MI 48009
MLS# 20261085054Listed by: THE AGENCY HALL & HUNTER - Open Sun, 1 to 4pmNew
 $2,795,000Active5 beds 7 baths5,132 sq. ft.
788 S Bates ST, Birmingham, MI 48009
MLS# 20261085676Listed by: COLDWELL BANKER PROFESSIONALS-BIRM - New
 $375,000Active2 beds 1 baths725 sq. ft.
1972 Cole ST, Birmingham, MI 48009
MLS# 20261085360Listed by: MAX BROOCK, REALTORS-BIRMINGHAM - New
 $2,299,000Active4 beds 7 baths5,030 sq. ft.
908 Oakland AVE, Birmingham, MI 48009
MLS# 20261084811Listed by: SIGNATURE SOTHEBY'S INTERNATIONAL REALTY BHAM - New
 $2,290,000Active5 beds 5 baths5,138 sq. ft.
576 Vinewood Avenue, Birmingham, MI 48009
MLS# 20261078366Listed by: MAX BROOCK, REALTORS-BIRMINGHAM - New
 $299,000Active1 beds 1 baths677 sq. ft.
327 SOUTHFIELD RD # 16 (3CS), Birmingham, MI 48009
MLS# 20261085331Listed by: THE MAPLE GROUP, LLC - New
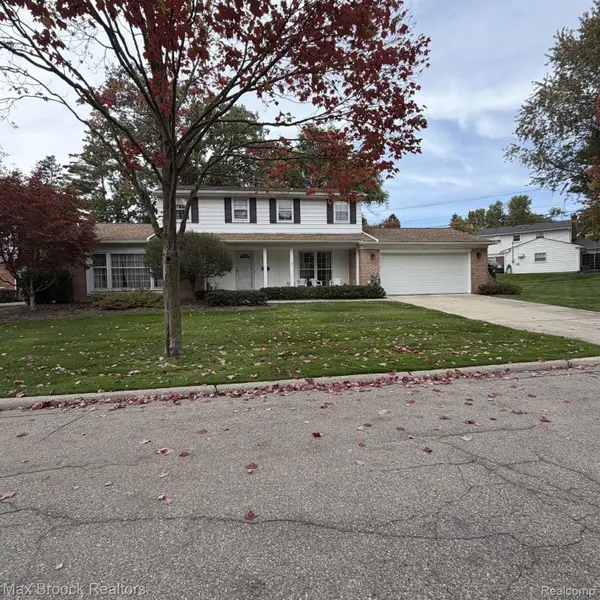 $659,000Active4 beds 3 baths1,782 sq. ft.
1302 Fairway DR, Birmingham, MI 48009
MLS# 20261083329Listed by: MAX BROOCK, REALTORS-CLARKSTON - New
 $499,900Active2 beds 1 baths909 sq. ft.
191 E Lincoln ST, Birmingham, MI 48009
MLS# 20261083761Listed by: BERKSHIRE HATHAWAY HOMESERVICES KEE REALTY BHAM


Protect your home and budget from life's surprises with an Assurant Home Warranty, backed by a partner that supports you through every step of homeownership. Explore Plans.
©2026 Century 21 Real Estate LLC. All rights reserved. CENTURY 21®, the CENTURY 21 Logo and C21® are service marks owned by Century 21 Real Estate LLC. Century 21 Real Estate LLC fully supports the principles of the Fair Housing Act and the Equal Opportunity Act. Each office is independently owned and operated. Listing information is deemed reliable but not guaranteed accurate.