
420 E Frank ST # 301, Birmingham, MI 48009
Local realty services provided by:CENTURY 21 Metro Brokers
420 E Frank ST # 301,Birmingham, MI 48009
$4,000,000
- 3 Beds
- 3 Baths
- 4,000 sq. ft.
- Single family
- Active
Listed by: lanie hardy, leslie hardy
Office: kw domain
MLS#:20261087232
Source:MI_REALCOMP
Price summary
- Price:$4,000,000
- Price per sq. ft.:$1,000
- Monthly HOA dues:$2,085
About this home
4,000 sq ft of exceptional design, materials, and craftsmanship define this extraordinary penthouse in the heart of downtown Birmingham, where quality and style at this level are rarely achieved. Quietly positioned on a corner with views through mature trees. Hard to find 3 bedroom, a private office, and a private heated 3- car garage.
Thoughtfully designed and expertly crafted by Lucy Earl of Jones-Keena & Co., the expansive, open, versatile layout brings together black walnut floors, 9- and 10 ft ceilings, architectural windows, and a carefully selected collection of ultra-premium finishes, lighting, fixtures, appliances, and decor. Double islands and an exceptional walk-in pantry distinguish the kitchen, while a dedicated wine room combines a full bar with a temperature-controlled cellar holding approximately 500 bottles. The serene primary suite has two walk-in closets, a separate vanity area, and a white marble bath with steam shower.
The living space extends to a spectacular 500 sq ft terrace designed for year-round enjoyment; retractable screens, clear vinyl weather panels, a heater, and a natural gas grill with commercial-grade ventilation let the space transition beautifully through every season. A generous full-size laundry room and Control4 home automation with integrated sound add comfort and convenience. Whole-building generator. This intimate building provides exceptional privacy with only 5 units in the center of downtown. BATVAI....
Contact an agent
Home facts
- Year built:2019
- Subdivision & Development:BRISTOL CONDOS
- Listing ID #:20261087232
- Added:2 day(s) ago
- Updated:November 01, 2026 at 02:48 PM
Rooms and interior
- Bedrooms:3
- Total bathrooms:3
- Full bathrooms:2
- Half bathrooms:1
- Rooms Total:11
- Living area:4,000 sq. ft.
Heating and cooling
- Cooling:Central Air
- Heating:Forced Air, Natural Gas
Structure and exterior
- Roof:Asphalt
- Year built:2019
- Building area:4,000 sq. ft.
- Lot Features:Sprinklers
- Architectural Style:Common Entry Building, End Unit
- Construction Materials:Brick
- Exterior Features:Covered, Enclosed, Grounds Maintenance, Lighting, Porch, Private Entrance
- Foundation Description:Slab
- Levels:One
Utilities
- Water:Public
- Sewer:Public Sewer
Finances and disclosures
- Price:$4,000,000
- Price per sq. ft.:$1,000
- Tax amount:$43,936
Features and amenities
- Appliances:Bar Fridge, Built-In Refrigerator, Dishwasher, Disposal, Dryer, Exhaust Fan, Free Standing Gas Range, Ice Maker, Microwave, Range Hood, Stainless Steel Appliances, Vented Exhaust Fan, Washer, Washer/Dryer Stacked, Wine Refrigerator
- Laundry features:In Unit, Laundry Room
- Amenities:Elevator, Entrance Foyer, High Speed Internet, Programmable Thermostat, Sound System, Wet Bar
Parking
- Parking description:Attached, Direct Access, Drive Through, Electric Vehicle Charging Stations, Electricity In Garage, Heated Garage, Three Car Garage
- Garage spaces:3

New listings near 420 E Frank ST # 301
- New
 $1,649,900Active5 beds 5 baths2,943 sq. ft.
686 Emmons, Birmingham, MI 48009
MLS# 61043201Listed by: KW DOMAIN - New
 $1,484,890Active4 beds 5 baths2,470 sq. ft.
1352 Holland, Birmingham, MI 48009
MLS# 61043108Listed by: @PROPERTIES CHRISTIE'S INT'L RE NORTHVILLE - New
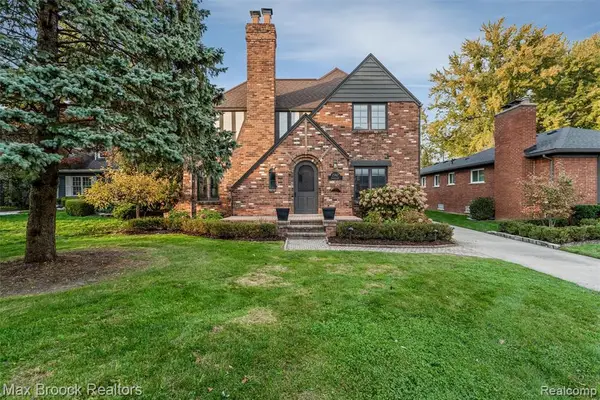 $575,000Active3 beds 2 baths1,927 sq. ft.
2747 Manchester, Birmingham, MI 48009
MLS# 61043144Listed by: MAX BROOCK, REALTORS(R)-BIRMINGHAM - New
 $324,500Active3 beds 1 baths936 sq. ft.
1535 Ruffner, Birmingham, MI 48009
MLS# 61042859Listed by: @PROPERTIES CHRISTIE'S INT'L R.E. DETROIT - New
 $679,000Active5 beds 4 baths2,767 sq. ft.
1850 Dorchester, Birmingham, MI 48009
MLS# 61042933Listed by: THE AGENCY HALL & HUNTER - New
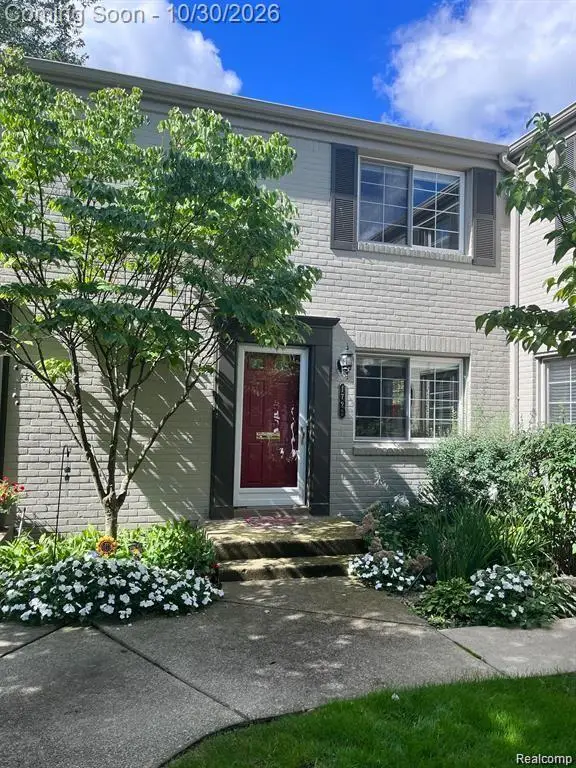 $270,000Active2 beds 1 baths906 sq. ft.
1722 Graefield #46, Birmingham, MI 48009
MLS# 61042779Listed by: KW DOMAIN - New
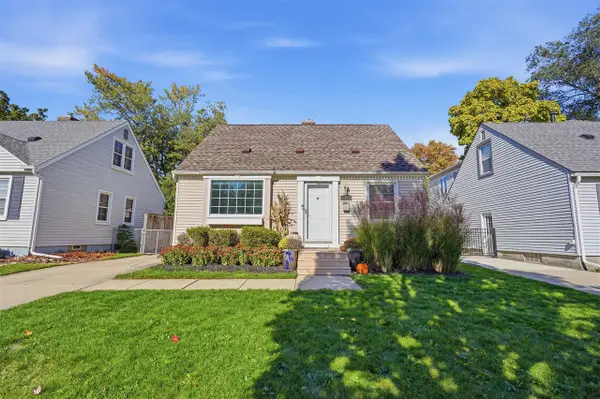 $449,900Active2 beds 2 baths924 sq. ft.
1875 Haynes, Birmingham, MI 48009
MLS# 70566826Listed by: KELLER WILLIAMS PROFESSIONALS - New
 $1,699,900Active5 beds 4 baths3,194 sq. ft.
661 Fairfax, Birmingham, MI 48009
MLS# 61042295Listed by: CRAIN HOMES - New
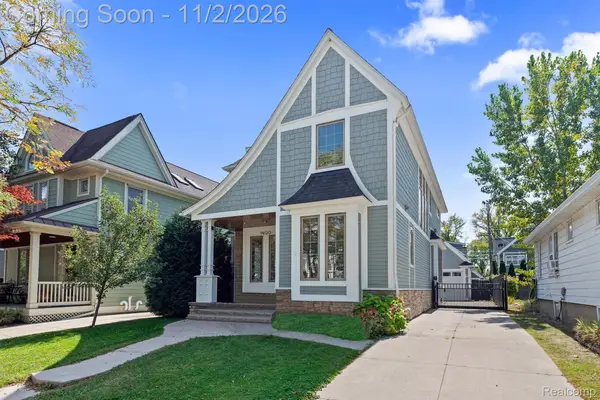 $975,000Active3 beds 4 baths3,236 sq. ft.
1400 Holland ST, Birmingham, MI 48009
MLS# 20261084613Listed by: CRAIN HOMES


Protect your home and budget from life's surprises with an Assurant Home Warranty, backed by a partner that supports you through every step of homeownership. Explore Plans.
©2026 Century 21 Real Estate LLC. All rights reserved. CENTURY 21®, the CENTURY 21 Logo and C21® are service marks owned by Century 21 Real Estate LLC. Century 21 Real Estate LLC fully supports the principles of the Fair Housing Act and the Equal Opportunity Act. Each office is independently owned and operated. Listing information is deemed reliable but not guaranteed accurate.