
591 Wallace ST, Birmingham, MI 48009
Local realty services provided by:CENTURY 21 Curran & Oberski
591 Wallace ST,Birmingham, MI 48009
$1,450,000
- 3 Beds
- 4 Baths
- 3,867 sq. ft.
- Single family
- Active
Listed by: frank flynn, julie flynn
Office: the agency hall & hunter
MLS#:20261084104
Source:MI_REALCOMP
Price summary
- Price:$1,450,000
- Price per sq. ft.:$374.97
About this home
Located in the heart of Birmingham, curb appeal is just the beginning. Upon arrival, you will find the light-filled main level greets you with gracious gathering spaces, including a custom Chef's kitchen open to a lovely family room with a fireplace & access to a relaxing patio. Enjoy the expansive dining room featuring a custom full bar with seating & the perfect space for all of your entertaining needs. Wood floors & high-end finishes throughout. The spacious second level features three outstanding bedrooms, with suited baths. The generous primary suite offers natural light, tray ceilings, and a spa bath with heated floors. The 17 X 12 landing/flex space, outfitted with a bar fridge, dishwasher, & sink, is presently the perfect home office. A convenient laundry room with a washer & dryer completes the upstairs. Stay fit in the lower level with a workout room and great storage. 2-car heated garage. You will love the beautiful corner lot in an excellent location close to all of Birmingham's finest amenities. Award-winning Birmingham & Private schools....
Contact an agent
Home facts
- Year built:1926
- Subdivision & Development:SMITH ADD - BIRMINGHAM
- Listing ID #:20261084104
- Added:4 day(s) ago
- Updated:October 25, 2026 at 10:01 AM
Rooms and interior
- Bedrooms:3
- Total bathrooms:4
- Full bathrooms:3
- Half bathrooms:1
- Rooms Total:8
- Basement Description:Partial, Partially Finished
- Living area:3,867 sq. ft.
Heating and cooling
- Cooling:Ceiling Fans, Central Air
- Heating:Forced Air, Natural Gas
Structure and exterior
- Roof:Asphalt
- Year built:1926
- Building area:3,867 sq. ft.
- Lot area:0.15 Acres
- Lot Features:Corner Lot, Sprinklers
- Architectural Style:Colonial, Contemporary
- Exterior Features:Covered, Patio, Porch
- Foundation Description:Basement, Block, Crawl Space, Sump Pump
- Levels:Two
Utilities
- Water:Public
- Sewer:Public Sewer
Finances and disclosures
- Price:$1,450,000
- Price per sq. ft.:$374.97
- Tax amount:$16,331
Features and amenities
- Appliances:Built-In Refrigerator, Dishwasher, Disposal, Dryer, Gas Cooktop, Humidifier, Microwave, Range Hood, Stainless Steel Appliances, Vented Exhaust Fan, Washer, Wine Refrigerator
- Amenities:High Speed Internet, Programmable Thermostat, Wet Bar
Parking
- Parking description:Attached, Direct Access, Electricity In Garage, Garage Door Opener, Garage Faces Rear, Heated Garage, Two and Half Car Garage
- Garage spaces:2.5

New listings near 591 Wallace ST
- Open Sun, 1 to 3pmNew
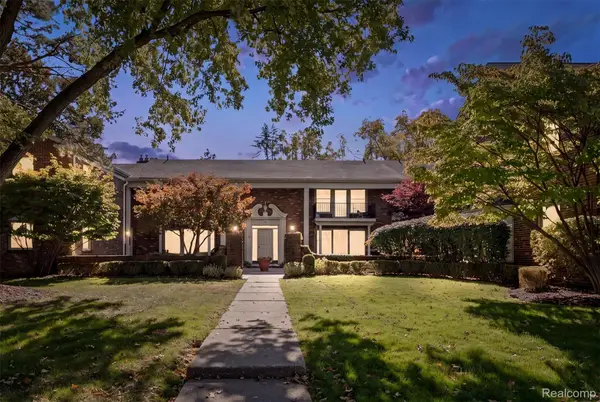
 $945,000Active3 beds 3 baths2,892 sq. ft.
431 Westchester WAY, Birmingham, MI 48009
MLS# 20261085472Listed by: SIGNATURE SOTHEBY'S INTERNATIONAL REALTY BHAM - New
 $325,000Active2 beds 1 baths889 sq. ft.
885 N Old Woodward AVE # 9, Birmingham, MI 48009
MLS# 20261085917Listed by: CRAIN HOMES - New
 $199,900Active2 beds 2 baths963 sq. ft.
361 N Eton ST, Birmingham, MI 48009
MLS# 20261086076Listed by: KW DOMAIN - New
 $525,000Active3 beds 2 baths1,699 sq. ft.
1481 Hazel ST, Birmingham, MI 48009
MLS# 20261084730Listed by: @PROPERTIES CHRISTIE'S INT'L R.E. BIRMINGHAM - New
 $575,000Active4 beds 3 baths2,200 sq. ft.
1539 Humphrey AVE, Birmingham, MI 48009
MLS# 20261085060Listed by: DOBI REAL ESTATE - New
 $529,000Active3 beds 3 baths2,146 sq. ft.
2124 Pembroke RD, Birmingham, MI 48009
MLS# 20261085948Listed by: KW DOMAIN 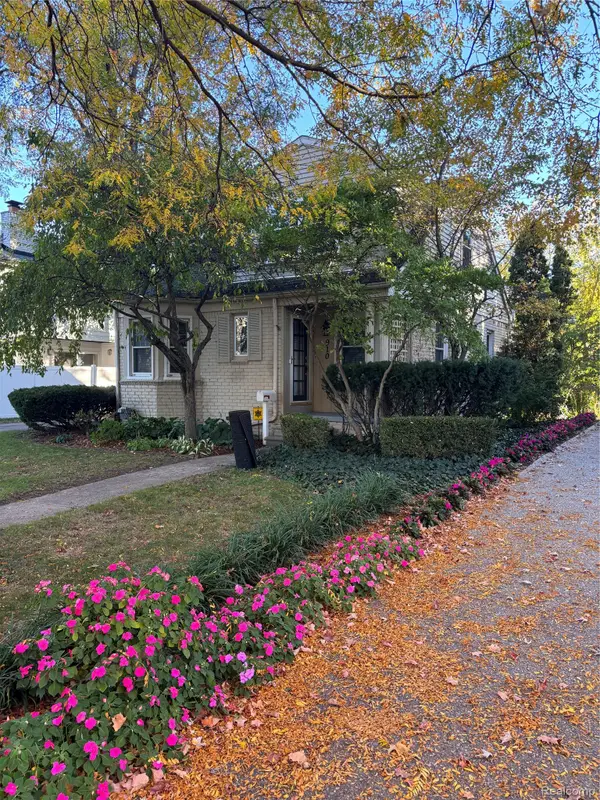 $559,500Pending3 beds 3 baths1,743 sq. ft.
910 CHESTNUT ST, Birmingham, MI 48009
MLS# 20261085054Listed by: THE AGENCY HALL & HUNTER- Open Sun, 1 to 4pmNew
 $2,795,000Active5 beds 7 baths5,132 sq. ft.
788 S Bates ST, Birmingham, MI 48009
MLS# 20261085676Listed by: COLDWELL BANKER PROFESSIONALS-BIRM - New
 $375,000Active2 beds 1 baths725 sq. ft.
1972 Cole ST, Birmingham, MI 48009
MLS# 20261085360Listed by: MAX BROOCK, REALTORS-BIRMINGHAM - New
 $2,299,000Active4 beds 7 baths5,030 sq. ft.
908 Oakland AVE, Birmingham, MI 48009
MLS# 20261084811Listed by: SIGNATURE SOTHEBY'S INTERNATIONAL REALTY BHAM


Protect your home and budget from life's surprises with an Assurant Home Warranty, backed by a partner that supports you through every step of homeownership. Explore Plans.
©2026 Century 21 Real Estate LLC. All rights reserved. CENTURY 21®, the CENTURY 21 Logo and C21® are service marks owned by Century 21 Real Estate LLC. Century 21 Real Estate LLC fully supports the principles of the Fair Housing Act and the Equal Opportunity Act. Each office is independently owned and operated. Listing information is deemed reliable but not guaranteed accurate.