
596 Henrietta Street, Birmingham, MI 48009
Local realty services provided by:CENTURY 21 Curran & Oberski
596 Henrietta Street,Birmingham, MI 48009
$2,299,999
- 3 Beds
- 5 Baths
- 3,479 sq. ft.
- Single family
- Active
Listed by: jessica stencel
Office: dobi real estate
MLS#:20261059967
Source:MI_REALCOMP
Price summary
- Price:$2,299,999
- Price per sq. ft.:$661.11
About this home
Welcome to this beautifully renovated home in the heart of downtown Birmingham, where timeless charm meets modern luxury. From the moment you arrive, the distinctive double-door entrance, new paver walkway, and updated exterior lighting creates an inviting first impression. Inside, new stunning European oak flooring flows seamlessly throughout the first and second levels, bringing warmth and sophistication to every room. At the heart of the home is a brand-new chef's kitchen featuring Thermador appliances, custom cabinetry, and striking Taj Mahal quartzite countertops that extend onto the backsplash. The kitchen opens to a spacious living room with a gas fireplace and wet bar, creating the perfect setting for both everyday living and entertaining. Just outside, a private patio and beautifully landscaped, fully fenced yard offer a peaceful retreat in the middle of the city. Upstairs, you'll find three spacious en-suite bedrooms, each thoughtfully designed for comfort and privacy. The inviting primary suite features a gas fireplace with a floor-to-ceiling marble surround and a bright, luxurious bathroom with elegant marble finishes and heated floors. One of the additional en-suites is enhanced by two Juliet balconies, adding a touch of European-inspired charm. The finished lower level provides additional space for relaxing, entertaining, or hosting guests and includes a full bathroom. Completing the home is an attached, heated two-car garage for added convenience year-round. Perfectly blending character, comfort, and low-maintenance luxury, this exceptional home offers an elevated lifestyle just moments from everything downtown Birmingham has to offer....
Contact an agent
Home facts
- Year built:1987
- Subdivision & Development:ASSRS REP OF TORREYS ADD
- Listing ID #:20261059967
- Added:1 day(s) ago
- Updated:August 02, 2026 at 04:56 PM
Rooms and interior
- Bedrooms:3
- Total bathrooms:5
- Full bathrooms:4
- Half bathrooms:1
- Rooms Total:9
- Basement Description:Finished
- Living area:3,479 sq. ft.
Heating and cooling
- Cooling:Central Air
- Heating:Forced Air, Natural Gas
Structure and exterior
- Roof:Asphalt
- Year built:1987
- Building area:3,479 sq. ft.
- Lot area:0.12 Acres
- Architectural Style:Colonial
- Construction Materials:Brick
- Exterior Features:Awnings, Breezeway, Chimney Caps, Lighting, Patio, Porch
- Foundation Description:Basement, Poured, Sump Pump
- Levels:Two
Utilities
- Water:Public
- Sewer:Public Sewer
Finances and disclosures
- Price:$2,299,999
- Price per sq. ft.:$661.11
- Tax amount:$21,162
Features and amenities
- Appliances:Bar Fridge, Built-In Freezer, Built-In Gas Range, Built-In Refrigerator, Dishwasher, Disposal, Double Oven, Dryer, Exhaust Fan, Microwave, Range Hood, Washer
- Laundry features:Electric Dryer Hookup
- Amenities:Programmable Thermostat, Wet Bar
Parking
- Parking description:Attached, Driveway, Garage Door Opener, Garage Faces Front, Heated Garage, Two Car Garage
- Garage spaces:2

New listings near 596 Henrietta Street
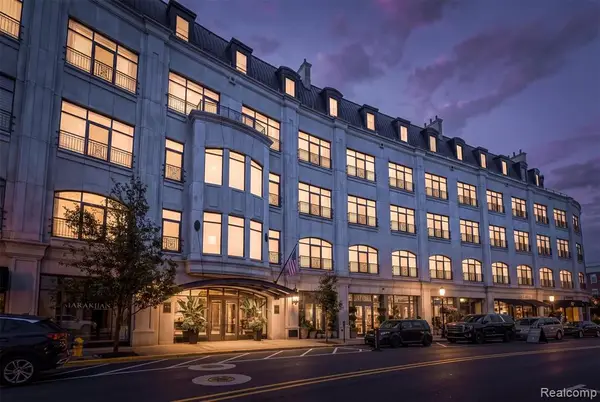 $1,500,000Pending2 beds 3 baths1,791 sq. ft.
111 Willits #202, Birmingham, MI 48009
MLS# 61017086Listed by: THE AGENCY HALL & HUNTER- New
 $1,899,900Active4 beds 3 baths3,374 sq. ft.
532 Brookside, Birmingham, MI 48009
MLS# 61016744Listed by: MAX BROOCK, REALTORS(R)-BIRMINGHAM - New
 $950,000Active3 beds 3 baths1,647 sq. ft.
925 Westchester, Birmingham, MI 48009
MLS# 61016684Listed by: @PROPERTIES CHRISTIE'S INT'L R.E. BIRMINGHAM - New
 $925,000Active3 beds 4 baths2,008 sq. ft.
1992 Holland, Birmingham, MI 48009
MLS# 70549378Listed by: BHHS KEE REALTY - New
 $1,100,000Active4 beds 5 baths2,885 sq. ft.
1972 Maryland, Birmingham, MI 48009
MLS# 61016213Listed by: KW PROFESSIONALS - Open Sun, 2 to 4pmNew
 $2,249,000Active4 beds 6 baths3,684 sq. ft.
907 Ann, Birmingham, MI 48009
MLS# 61016219Listed by: SIGNATURE SOTHEBY'S INTERNATIONAL REALTY BHAM - New
 $550,000Active0.31 Acres
623 Coolidge, Birmingham, MI 48009
MLS# 61016264Listed by: @PROPERTIES CHRISTIE'S INT'L R.E. BIRMINGHAM - New
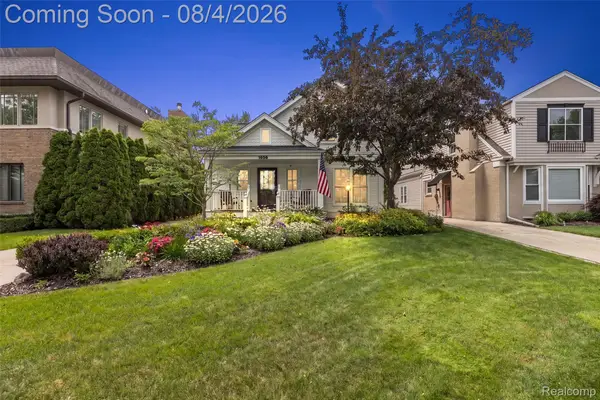 $949,900Active3 beds 3 baths3,282 sq. ft.
1656 Washington Boulevard, Birmingham, MI 48009
MLS# 20261059390Listed by: KW DOMAIN - New
 $549,000Active2 beds 2 baths2,085 sq. ft.
1635 Torry Street, Birmingham, MI 48009
MLS# 20261056030Listed by: MAX BROOCK, REALTORS-BIRMINGHAM


Protect your home and budget from life's surprises with an Assurant Home Warranty, backed by a partner that supports you through every step of homeownership. Explore Plans.
©2026 Century 21 Real Estate LLC. All rights reserved. CENTURY 21®, the CENTURY 21 Logo and C21® are service marks owned by Century 21 Real Estate LLC. Century 21 Real Estate LLC fully supports the principles of the Fair Housing Act and the Equal Opportunity Act. Each office is independently owned and operated. Listing information is deemed reliable but not guaranteed accurate.