
662 Purdy ST # 318, Birmingham, MI 48009
Local realty services provided by:CENTURY 21 Metro Brokers
662 Purdy ST # 318,Birmingham, MI 48009
$319,000
- 1 Beds
- 1 Baths
- 713 sq. ft.
- Single family
- Active
Listed by: lisa brennan
Office: the agency hall & hunter
MLS#:20261084379
Source:MI_REALCOMP
Price summary
- Price:$319,000
- Price per sq. ft.:$447.41
- Monthly HOA dues:$348
About this home
Fall in love with this special "slice of heaven." This beautiful designer, turn-key condo is a private END UNIT offering peace and serenity with comfort and cozy spaces throughout. Dining room opens up to the exquisite new kitchen that features crisp and clean cabinetry, quartz countertops, wood flooring and light hues throughout. The elegant living room has a private covered balcony that allows sunshine in and Barnum Park is just steps away. Retreat to the primary bedroom for rest and relaxation, newer carpeting and a spacious closet. Primary bathroom features new lighting, tub and shower with stylish updated tile. Spacious laundry area has stackable washer and dryer, storage and room for a flex/office space if desired. Walk to fabulous downtown Birmingham restaurants, cafes, shopping, parks, etc... Very sought after location, secure and special offering. Quick occupancy is available.
Contact an agent
Home facts
- Year built:1978
- Subdivision & Development:PURDY OCCPN 1024
- Listing ID #:20261084379
- Added:6 day(s) ago
- Updated:October 27, 2026 at 10:07 AM
Rooms and interior
- Bedrooms:1
- Total bathrooms:1
- Full bathrooms:1
- Rooms Total:5
- Living area:713 sq. ft.
Heating and cooling
- Cooling:Central Air
- Heating:Forced Air, Natural Gas
Structure and exterior
- Roof:Asphalt
- Year built:1978
- Building area:713 sq. ft.
- Architectural Style:Common Entry Building
- Construction Materials:Brick
- Exterior Features:Balcony, Covered, Grounds Maintenance, Lighting, Terrace
- Foundation Description:Slab
- Levels:One
Utilities
- Water:Public
- Sewer:Public Sewer
Finances and disclosures
- Price:$319,000
- Price per sq. ft.:$447.41
- Tax amount:$5,313
Features and amenities
- Appliances:Dishwasher, Dryer, Free Standing Gas Oven, Free Standing Refrigerator, Washer, Washer/Dryer Stacked
- Laundry features:In Unit, Laundry Room
- Amenities:Elevator
Parking
- Parking description:Assigned 1 Space, Carport, No Garage

New listings near 662 Purdy ST # 318
- New
 $945,000Active3 beds 3 baths2,892 sq. ft.
431 Westchester WAY, Birmingham, MI 48009
MLS# 20261085472Listed by: SIGNATURE SOTHEBY'S INTERNATIONAL REALTY BHAM - New
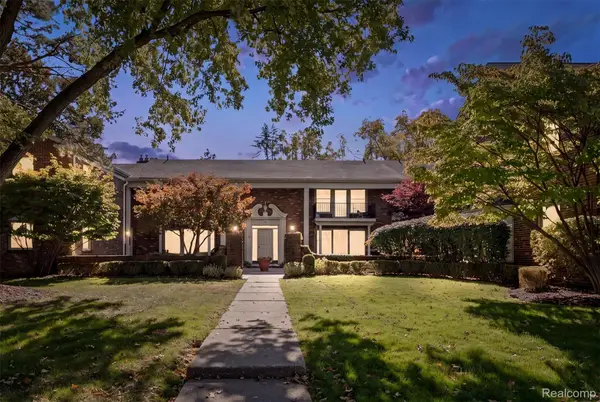 $325,000Active2 beds 1 baths889 sq. ft.
885 N Old Woodward AVE # 9, Birmingham, MI 48009
MLS# 20261085917Listed by: CRAIN HOMES - New
 $199,900Active2 beds 2 baths963 sq. ft.
361 N Eton ST, Birmingham, MI 48009
MLS# 20261086076Listed by: KW DOMAIN - New
 $525,000Active3 beds 2 baths1,699 sq. ft.
1481 Hazel ST, Birmingham, MI 48009
MLS# 20261084730Listed by: @PROPERTIES CHRISTIE'S INT'L R.E. BIRMINGHAM - New
 $575,000Active4 beds 3 baths2,200 sq. ft.
1539 Humphrey AVE, Birmingham, MI 48009
MLS# 20261085060Listed by: DOBI REAL ESTATE - New
 $529,000Active3 beds 3 baths2,146 sq. ft.
2124 Pembroke RD, Birmingham, MI 48009
MLS# 20261085948Listed by: KW DOMAIN 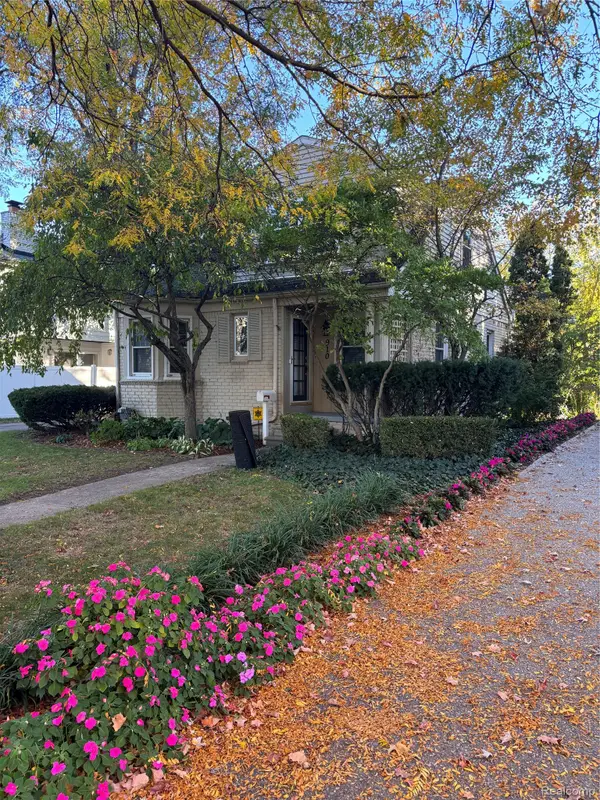 $559,500Pending3 beds 3 baths1,743 sq. ft.
910 CHESTNUT ST, Birmingham, MI 48009
MLS# 20261085054Listed by: THE AGENCY HALL & HUNTER- New
 $2,795,000Active5 beds 7 baths5,132 sq. ft.
788 S Bates ST, Birmingham, MI 48009
MLS# 20261085676Listed by: COLDWELL BANKER PROFESSIONALS-BIRM - New
 $375,000Active2 beds 1 baths725 sq. ft.
1972 Cole ST, Birmingham, MI 48009
MLS# 20261085360Listed by: MAX BROOCK, REALTORS-BIRMINGHAM - New
 $2,299,000Active4 beds 7 baths5,030 sq. ft.
908 Oakland AVE, Birmingham, MI 48009
MLS# 20261084811Listed by: SIGNATURE SOTHEBY'S INTERNATIONAL REALTY BHAM


Protect your home and budget from life's surprises with an Assurant Home Warranty, backed by a partner that supports you through every step of homeownership. Explore Plans.
©2026 Century 21 Real Estate LLC. All rights reserved. CENTURY 21®, the CENTURY 21 Logo and C21® are service marks owned by Century 21 Real Estate LLC. Century 21 Real Estate LLC fully supports the principles of the Fair Housing Act and the Equal Opportunity Act. Each office is independently owned and operated. Listing information is deemed reliable but not guaranteed accurate.