
840 Lakeside, Birmingham, MI 48009
Local realty services provided by:CENTURY 21 Realty North
840 Lakeside,Birmingham, MI 48009
$3,989,000
- 4 Beds
- 7 Baths
- 4,914 sq. ft.
- Single family
- Active
Listed by: dan gutfreund, cathy lochirco
Office: signature sotheby's international realty bham
MLS#:61024318
Source:MI_REALSOURCE
Price summary
- Price:$3,989,000
- Price per sq. ft.:$488.55
About this home
Directly across from Quarton Lake with unobstructed water views, this 4-bedroom, 5.2-bath residence with a first-floor primary suite offers 4,912 sq ft in one of Birmingham’s most coveted settings. Designed with an appreciation for artistry and scale, the home opens to an 18-ft two-story foyer with a sweeping curved staircase and bronze and crystal chandelier, establishing an immediate sense of grandeur. The living room rises to two-story heights, framed by dramatic windows and centered around a gas fireplace. Architectural moldings, carved ceiling motifs, and an open balcony above add depth and connect to the second level. An appointed dining room features a tray ceiling with hand-painted scenes and French doors to the bluestone patio for seamless outdoor entertaining. A private den offers an intimate retreat with hand-painted cloud ceilings, gold stenciled cherry blossom finishes, and custom cabinetry. In the kitchen, white Wood-Mode cabinetry with gold and crystal hardware pairs with porcelain countertops, a sculptural island, and professional-grade appliances. A wall of glass overlooks the bluestone path to the private backyard. The main-floor primary suite includes two walk-in closets and dual marble baths—one with a Jacuzzi tub, the other with a marble shower. Three additional upstairs bedroom suites offer walk-in closets and private baths with updated quartz counters and fixtures. Outdoors, professionally designed landscaping includes a heated brick paver driveway, bluestone entry, limestone fountain, and a rose garden with 339 bushes. The backyard offers a private setting with a bluestone patio, built-in fountain, and mature landscaping for both quiet use and entertaining. Throughout, custom oak flooring, extensive crown moldings, and curated lighting are paired with a whole-house generator, snow-melt systems, and advanced HVAC—bringing together craftsmanship, comfort, and enduring architectural design ....
Contact an agent
Home facts
- Year built:1998
- Subdivision & Development:Quarton Lake Estates-Replat
- Listing ID #:61024318
- Added:17 day(s) ago
- Updated:September 11, 2026 at 10:59 AM
Rooms and interior
- Bedrooms:4
- Total bathrooms:7
- Full bathrooms:5
- Half bathrooms:2
- Rooms Total:16
- Dining Description:On Entry Level
- Kitchen Description:Dishwasher, Microwave, On Entry Level, Range/Oven, Refrigerator
- Bedroom Description:Bedroom 1 on Entry Level, Bedroom 2 on Second Level, Bedroom 3 on Second Level, Bedroom 4 on Second Level
- Basement Description:Unfinished
- Living area:4,914 sq. ft.
Heating and cooling
- Cooling:Central A/C
- Heating:Forced Air, Natural Gas
Structure and exterior
- Year built:1998
- Building area:4,914 sq. ft.
- Lot area:0.3 Acres
- Architectural Style:Colonial
- Construction Materials:Stone, Stucco
- Exterior Features:BBQ/Grill Built-in, Exterior Balcony, Patio, Porch
- Foundation Description:Basement
- Levels:2 Story
Utilities
- Water:Public Water
Finances and disclosures
- Price:$3,989,000
- Price per sq. ft.:$488.55
- Tax amount:$27,194
Features and amenities
- Appliances:Dishwasher, Dryer, Microwave, Range/Oven, Refrigerator, Washer
- Laundry features:Dryer, On Entry Level, Washer
Parking
- Parking description:Attached Garage, Direct Access Garage
- Garage spaces:2
 Provided through IDX via MiRealSource. Courtesy of MiRealSource Shareholder. Copyright MiRealSource. The information published and disseminated by MiRealSource is communicated verbatim, without change by MiRealSource, as filed with MiRealSource by its members. The accuracy of all information, regardless of source, is not guaranteed or warranted. All information should be independently verified. Copyright 2026 MiRealSource. All rights reserved. The information provided hereby constitutes proprietary information of MiRealSource, Inc. and its shareholders, affiliates and licensees and may not be reproduced or transmitted in any form or by any means, electronic or mechanical, including photocopy, recording, scanning or any information storage and retrieval system, without written permission from MiRealSource, Inc.
New listings near 840 Lakeside
- Coming Soon
 $939,000Coming Soon3 beds 3 baths2,800 sq. ft.
1240 Bird, Birmingham, MI 48009
MLS# 61029529Listed by: KW DOMAIN - New
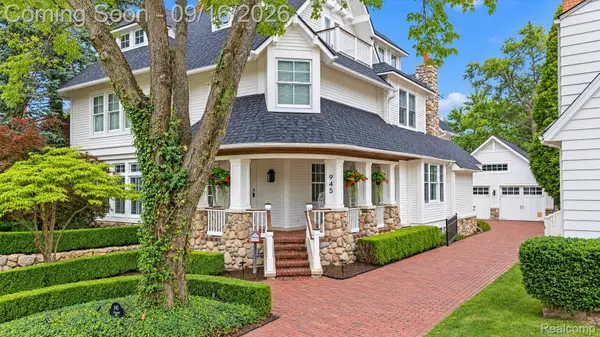 $2,995,000Active4 beds 5 baths8,196 sq. ft.
945 Henrietta Street, Birmingham, MI 48009
MLS# 20261053020Listed by: KW DOMAIN - New
 $939,000Active3 beds 3 baths3,866 sq. ft.
1240 Bird Avenue, Birmingham, MI 48009
MLS# 20261069732Listed by: KW DOMAIN - New
 $400,000Active0.14 Acres
1848 Humphrey, Birmingham, MI 48009
MLS# 61029296Listed by: DOBI REAL ESTATE - New
 $2,550,000Active5 beds 3 baths4,848 sq. ft.
1496 Chesterfield Avenue, Birmingham, MI 48009
MLS# 20261066148Listed by: GOLDEN KEY REALTY GROUP LLC - New
 $1,175,000Active4 beds 3 baths2,400 sq. ft.
367 Baldwin, Birmingham, MI 48009
MLS# 61029157Listed by: BEYCOME BROKERAGE REALTY LLC - Open Sat, 2 to 4pmNew
 $435,000Active2 beds 1 baths1,275 sq. ft.
1427 Humphrey, Birmingham, MI 48009
MLS# 61028949Listed by: KW METRO - New
 $844,900Active3 beds 3 baths2,126 sq. ft.
250 Pleasant, Birmingham, MI 48009
MLS# 61028895Listed by: BERKSHIRE HATHAWAY HOMESERVICES KEE REALTY BHAM - New
 $1,599,900Active5 beds 5 baths3,237 sq. ft.
1884 Shipman, Birmingham, MI 48009
MLS# 61028901Listed by: KW DOMAIN - New
 $519,000Active3 beds 1 baths916 sq. ft.
1815 Bowers, Birmingham, MI 48009
MLS# 61028904Listed by: MAX BROOCK, REALTORS(R)-BIRMINGHAM


Protect your home and budget from life's surprises with an Assurant Home Warranty, backed by a partner that supports you through every step of homeownership. Explore Plans.
©2026 Century 21 Real Estate LLC. All rights reserved. CENTURY 21®, the CENTURY 21 Logo and C21® are service marks owned by Century 21 Real Estate LLC. Century 21 Real Estate LLC fully supports the principles of the Fair Housing Act and the Equal Opportunity Act. Each office is independently owned and operated. Listing information is deemed reliable but not guaranteed accurate.