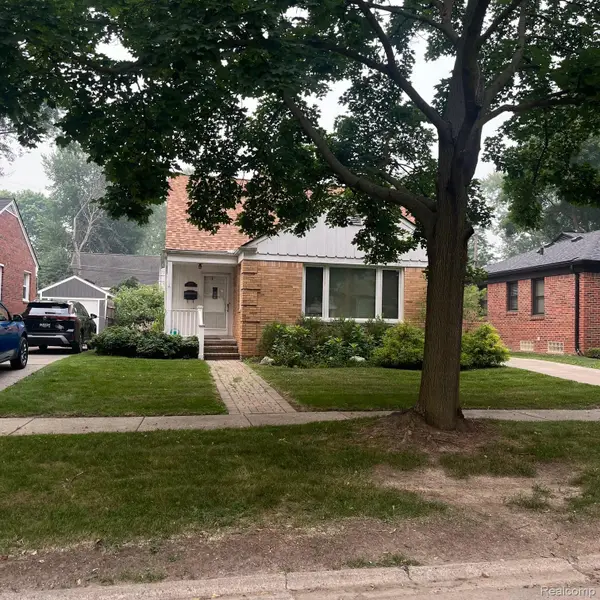
945 Henrietta Street, Birmingham, MI 48009
Local realty services provided by:CENTURY 21 Dynamic Realty
945 Henrietta Street,Birmingham, MI 48009
$2,995,000
- 4 Beds
- 5 Baths
- 8,196 sq. ft.
- Single family
- Active
Listed by: renee lossia acho, tushar v vakhariya
Office: kw domain
MLS#:20261053020
Source:MI_REALCOMP
Price summary
- Price:$2,995,000
- Price per sq. ft.:$365.42
About this home
Distinctive, sophisticated, and unapologetically original, this is Birmingham living with an edge. Just steps from Downtown Birmingham, this one-of-a-kind custom residence delivers bold design, exceptional craftsmanship, and effortless access to the city’s premier dining, shopping, cafés, and parks. Featured in The Detroit News and custom built by renowned builder Joel Lerman, the home spans over 5,900 square feet across multiple levels, with every detail considered and nothing ordinary. Windows are intentionally positioned to shape light and sightlines, while bespoke millwork, designer lighting, rich textures, and carefully curated materials create interiors that feel collected rather than decorated. The chef’s kitchen anchors a series of striking yet inviting living spaces designed to transition effortlessly from everyday life to entertaining. Throughout the home, unexpected architectural moments and sophisticated finishes give each space its own identity. The primary suite is a private escape, complete with expansive dressing areas and beautifully appointed, spa-inspired baths. Additional bedrooms, lounges, and recreation spaces provide flexibility without compromising the home’s design-forward aesthetic. Not simply built—composed. Select photos have been digitally staged or modified. BATVAI....
Contact an agent
Home facts
- Year built:1998
- Subdivision & Development:ASSRS REP OF TORREYS ADD
- Listing ID #:20261053020
- Added:1 day(s) ago
- Updated:September 12, 2026 at 04:13 PM
Rooms and interior
- Bedrooms:4
- Total bathrooms:5
- Full bathrooms:4
- Half bathrooms:1
- Rooms Total:12
- Basement Description:Finished, Full
- Living area:8,196 sq. ft.
Heating and cooling
- Cooling:Ceiling Fans, Central Air
- Heating:Forced Air, Natural Gas
Structure and exterior
- Year built:1998
- Building area:8,196 sq. ft.
- Lot area:0.19 Acres
- Architectural Style:Colonial
- Construction Materials:Wood Siding
- Exterior Features:Porch
- Foundation Description:Basement, Block
- Levels:Three
Utilities
- Water:Public
- Sewer:Public Sewer
Finances and disclosures
- Price:$2,995,000
- Price per sq. ft.:$365.42
- Tax amount:$42,726
Parking
- Parking description:Detached, Two Car Garage
- Garage spaces:2

New listings near 945 Henrietta Street
- Coming Soon
 $939,000Coming Soon3 beds 3 baths2,800 sq. ft.
1240 Bird, Birmingham, MI 48009
MLS# 61029529Listed by: KW DOMAIN - New

 $249,900Active2 beds 1 baths908 sq. ft.
1984 Graefield Road, Birmingham, MI 48009
MLS# 20261073254Listed by: CENTURY 21 METRO BROKERS - Open Sun, 1 to 3pmNew
 $939,000Active3 beds 3 baths3,866 sq. ft.
1240 Bird Avenue, Birmingham, MI 48009
MLS# 20261069732Listed by: KW DOMAIN - New
 $400,000Active1 beds 1 baths1,130 sq. ft.
1848 Humphrey Avenue, Birmingham, MI 48009
MLS# 20261073353Listed by: DOBI REAL ESTATE - New
 $2,550,000Active5 beds 3 baths4,848 sq. ft.
1496 Chesterfield Avenue, Birmingham, MI 48009
MLS# 20261066148Listed by: GOLDEN KEY REALTY GROUP LLC - New
 $1,175,000Active4 beds 3 baths2,400 sq. ft.
367 Baldwin, Birmingham, MI 48009
MLS# 61029157Listed by: BEYCOME BROKERAGE REALTY LLC - Open Sat, 2 to 4pmNew
 $435,000Active2 beds 1 baths1,275 sq. ft.
1427 Humphrey, Birmingham, MI 48009
MLS# 61028949Listed by: KW METRO - New
 $844,900Active3 beds 3 baths2,126 sq. ft.
250 Pleasant, Birmingham, MI 48009
MLS# 61028895Listed by: BERKSHIRE HATHAWAY HOMESERVICES KEE REALTY BHAM - New
 $1,599,900Active5 beds 5 baths3,237 sq. ft.
1884 Shipman, Birmingham, MI 48009
MLS# 61028901Listed by: KW DOMAIN


Protect your home and budget from life's surprises with an Assurant Home Warranty, backed by a partner that supports you through every step of homeownership. Explore Plans.
©2026 Century 21 Real Estate LLC. All rights reserved. CENTURY 21®, the CENTURY 21 Logo and C21® are service marks owned by Century 21 Real Estate LLC. Century 21 Real Estate LLC fully supports the principles of the Fair Housing Act and the Equal Opportunity Act. Each office is independently owned and operated. Listing information is deemed reliable but not guaranteed accurate.