
12504 N Woodbridge Avenue, Bitely, MI 49309
Local realty services provided by:CENTURY 21 Affiliated
12504 N Woodbridge Avenue,Bitely, MI 49309
$339,900
- 2 Beds
- 1 Baths
- 900 sq. ft.
- Single family
- Active
Listed by: peri lundberg
Office: century 21 bayshore
MLS#:67026010048
Source:MI_REALCOMP
Price summary
- Price:$339,900
- Price per sq. ft.:$377.67
About this home
Welcome to your new private waterfront retreat!With ALL amenities needed to enjoy Pickerel Lake - all sports - waterfront living: pontoon boat, dock, aluminum boat, hot tub, 2 garages, shed, mini-split heating/cooling, super insulated, upgraded electrical with a newer roof and totally new septic and drain field. Super adorable and well maintained. Hickory cabinets with appliances, 2 bedrooms, 1 remodeled full bath, fireplace, with almost 100' of private water frontage. Large 10'x30' deck overlooking lake front. Beautifully terraced fire pit and gardens. Outdoor lighted and covered 6-person hot tub is for year-round enjoyment. Also, there's a 10' x 16' heated/cooled bunk house for guests! PLUS, there's a 30Amp plug for a camper down by the waterfront!!So much offered here... make your appointment soon!!Buyer/buyer's agent to verify all information.
Contact an agent
Home facts
- Year built:1956
- Listing ID #:67026010048
- Added:140 day(s) ago
- Updated:August 04, 2026 at 10:06 AM
Rooms and interior
- Bedrooms:2
- Total bathrooms:1
- Full bathrooms:1
- Rooms Total:6
- Flooring:Vinyl
- Basement Description:Partial, Walk-Out Access
- Living area:900 sq. ft.
Heating and cooling
- Cooling:Ceiling Fans
- Heating:Electric
Structure and exterior
- Roof:Shingle
- Year built:1956
- Building area:900 sq. ft.
- Lot area:1.97 Acres
- Lot Features:Flag Lot, Level, Wooded
- Architectural Style:Farmhouse
- Construction Materials:Vinyl Siding
- Exterior Features:Covered, Garden, Gazebo, Patio, Spa/Hot-tub
- Foundation Description:Partial Basement, Slab
Utilities
- Water:Well
- Sewer:Septic Tank
Finances and disclosures
- Price:$339,900
- Price per sq. ft.:$377.67
- Tax amount:$2,000
Features and amenities
- Appliances:Dryer, Microwave, Range, Refrigerator, Washer
- Laundry features:Gas Dryer Hookup, Main Level, Washer Hookup
- Amenities:Window Treatments
Parking
- Parking description:Detached, Garage Faces Front, Unpaved
- Garage spaces:1

New listings near 12504 N Woodbridge Avenue
- New
 $229,500Active2 beds 1 baths1,000 sq. ft.
12577 N Mundy Avenue, Bitely, MI 49309
MLS# 26040018Listed by: PATRIOT REALTY - New
 $335,000Active3 beds 1 baths760 sq. ft.
9533 Jerome, Bitely, MI 49309
MLS# 70549513Listed by: RE/MAX TOGETHER - New
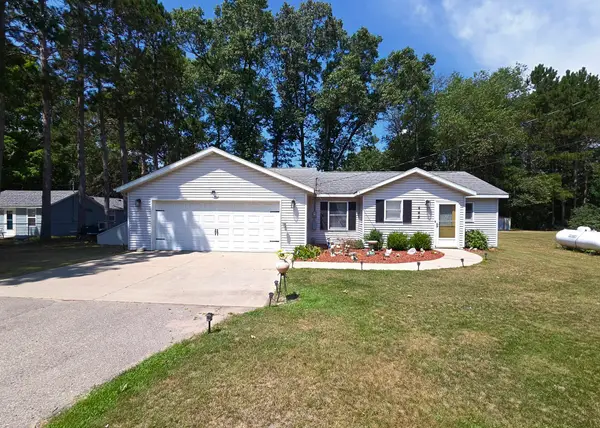 $259,900Active2 beds 1 baths1,083 sq. ft.
445 Pettibone Drive, Bitely, MI 49309
MLS# 26039880Listed by: NORTH WEST REALTY, LLC - New
 $249,900Active2 beds 1 baths880 sq. ft.
2007 W Pierce, Brohman, MI 49312
MLS# 70549181Listed by: FELDE REALTY - New
 $599,000Active6 beds 3 baths4,888 sq. ft.
9078 N Ferris Avenue, Bitely, MI 49309
MLS# 26038791Listed by: ERA GREATER NORTH PROPERTIES 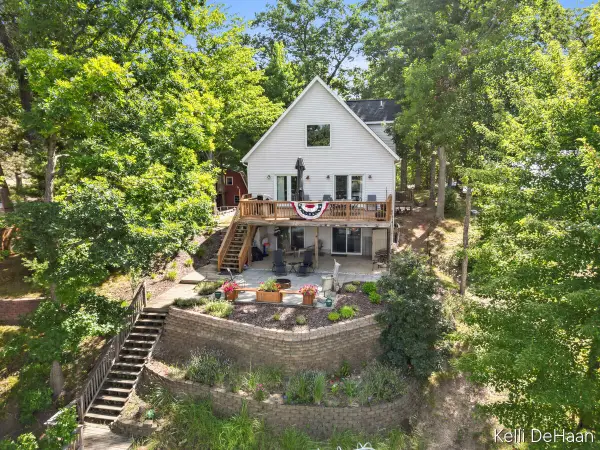 $400,000Active3 beds 3 baths2,148 sq. ft.
12045 N Lake Avenue, Bitely, MI 49309
MLS# 26038199Listed by: FIVE STAR REAL ESTATE (GRANDV)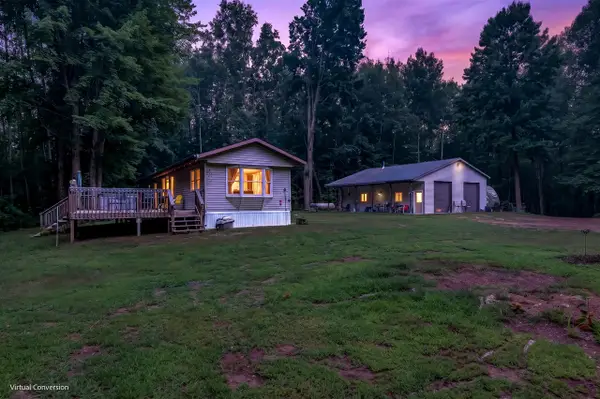 $379,900Active2 beds 1 baths1,115 sq. ft.
8045 W 16 Mile, Bitely, MI 49309
MLS# 70546953Listed by: TOWN SQUARE REAL ESTATE GROUP LLC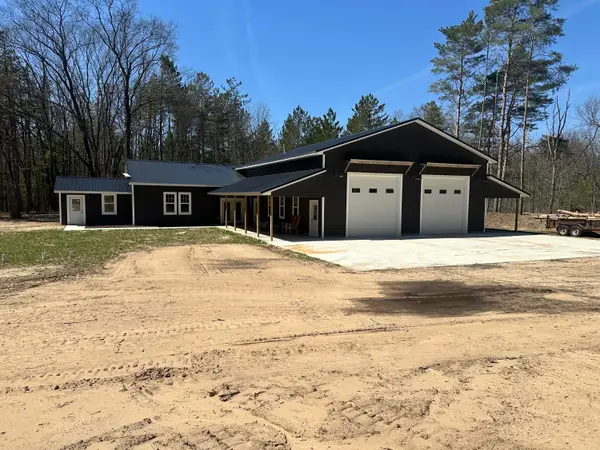 $549,900Active2 beds 1 baths1,200 sq. ft.
604 Beaver Road, Bitely, MI 49309
MLS# 26036341Listed by: NORTH WEST REALTY, LLC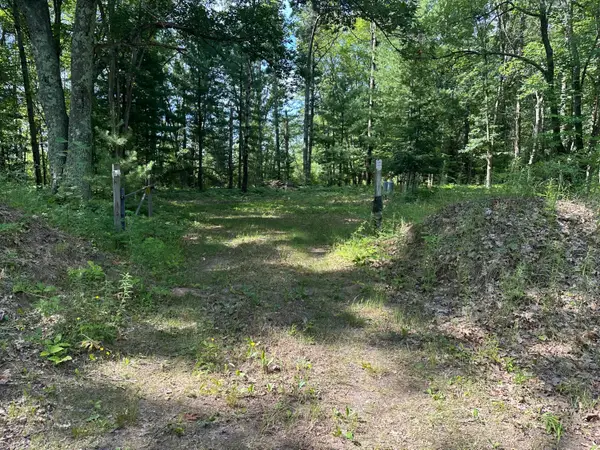 $129,900Active20.03 Acres
802 Beaver Road, Bitely, MI 49309
MLS# 26036052Listed by: NORTH WEST REALTY, LLC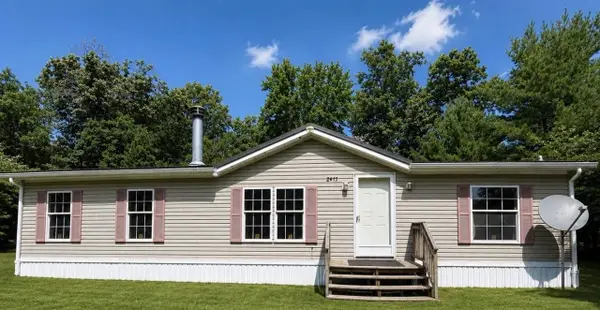 $89,000Pending3 beds 2 baths1,296 sq. ft.
2455 W Pinewood, Bitely, MI 49309
MLS# 70545153Listed by: RE/MAX OF GRAND RAPIDS (FH)


Protect your home and budget from life's surprises with an Assurant Home Warranty, backed by a partner that supports you through every step of homeownership. Explore Plans.
©2026 Century 21 Real Estate LLC. All rights reserved. CENTURY 21®, the CENTURY 21 Logo and C21® are service marks owned by Century 21 Real Estate LLC. Century 21 Real Estate LLC fully supports the principles of the Fair Housing Act and the Equal Opportunity Act. Each office is independently owned and operated. Listing information is deemed reliable but not guaranteed accurate.